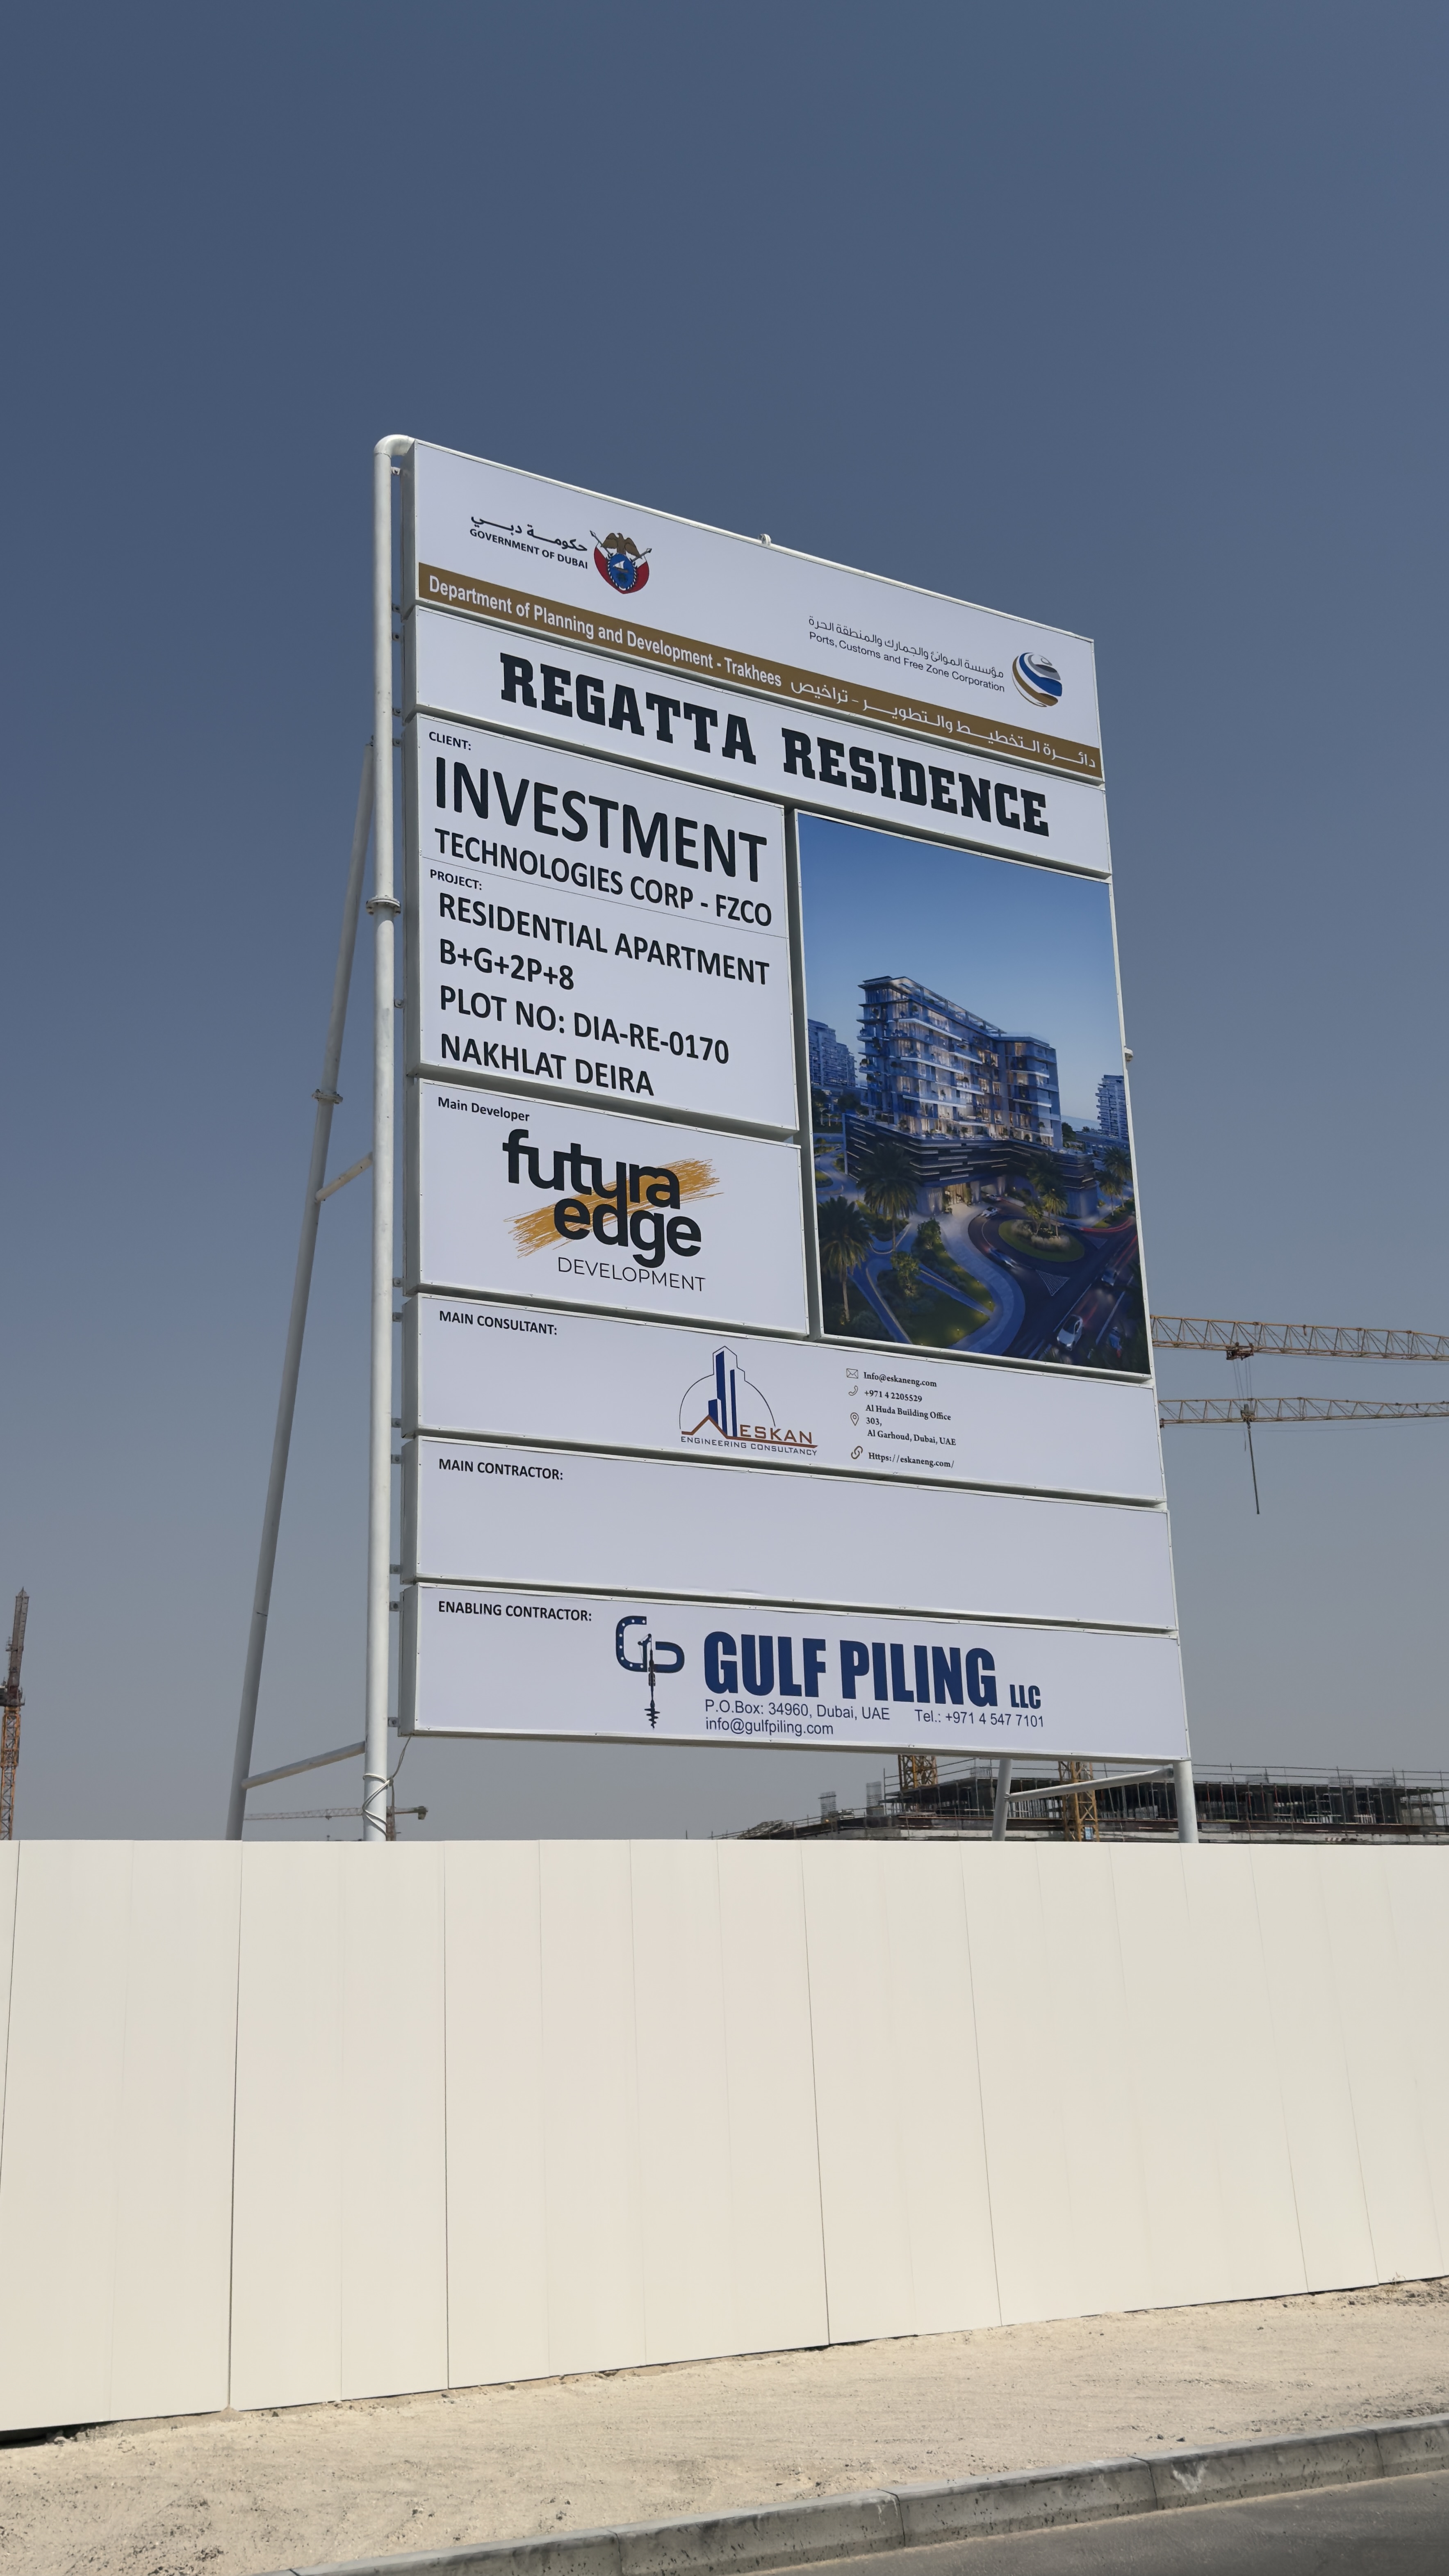
Regatta Wellness Residences

Project Overview

Dubai's first residential community with comprehensive wellness infrastructure –
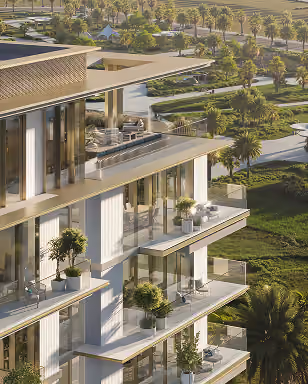
Modern multi-story building with glass balconies and potted plants overlooking a lush green garden.
Close-up view of gentle ripples on a calm blue water surface.

Designed for life in the rhythm of modern Dubai — with a focus on cleanliness, recovery and balance

Dubai Islands is the district of the future and the city’s last waterfront area with direct access to the sea, making the location ideal for living and highly attractive from an investment perspective.

All amenities are concentrated on a fully accessible rooftop with views of the sea and surrounding green areas, shaping a new vision of quality living in Dubai.

Read more
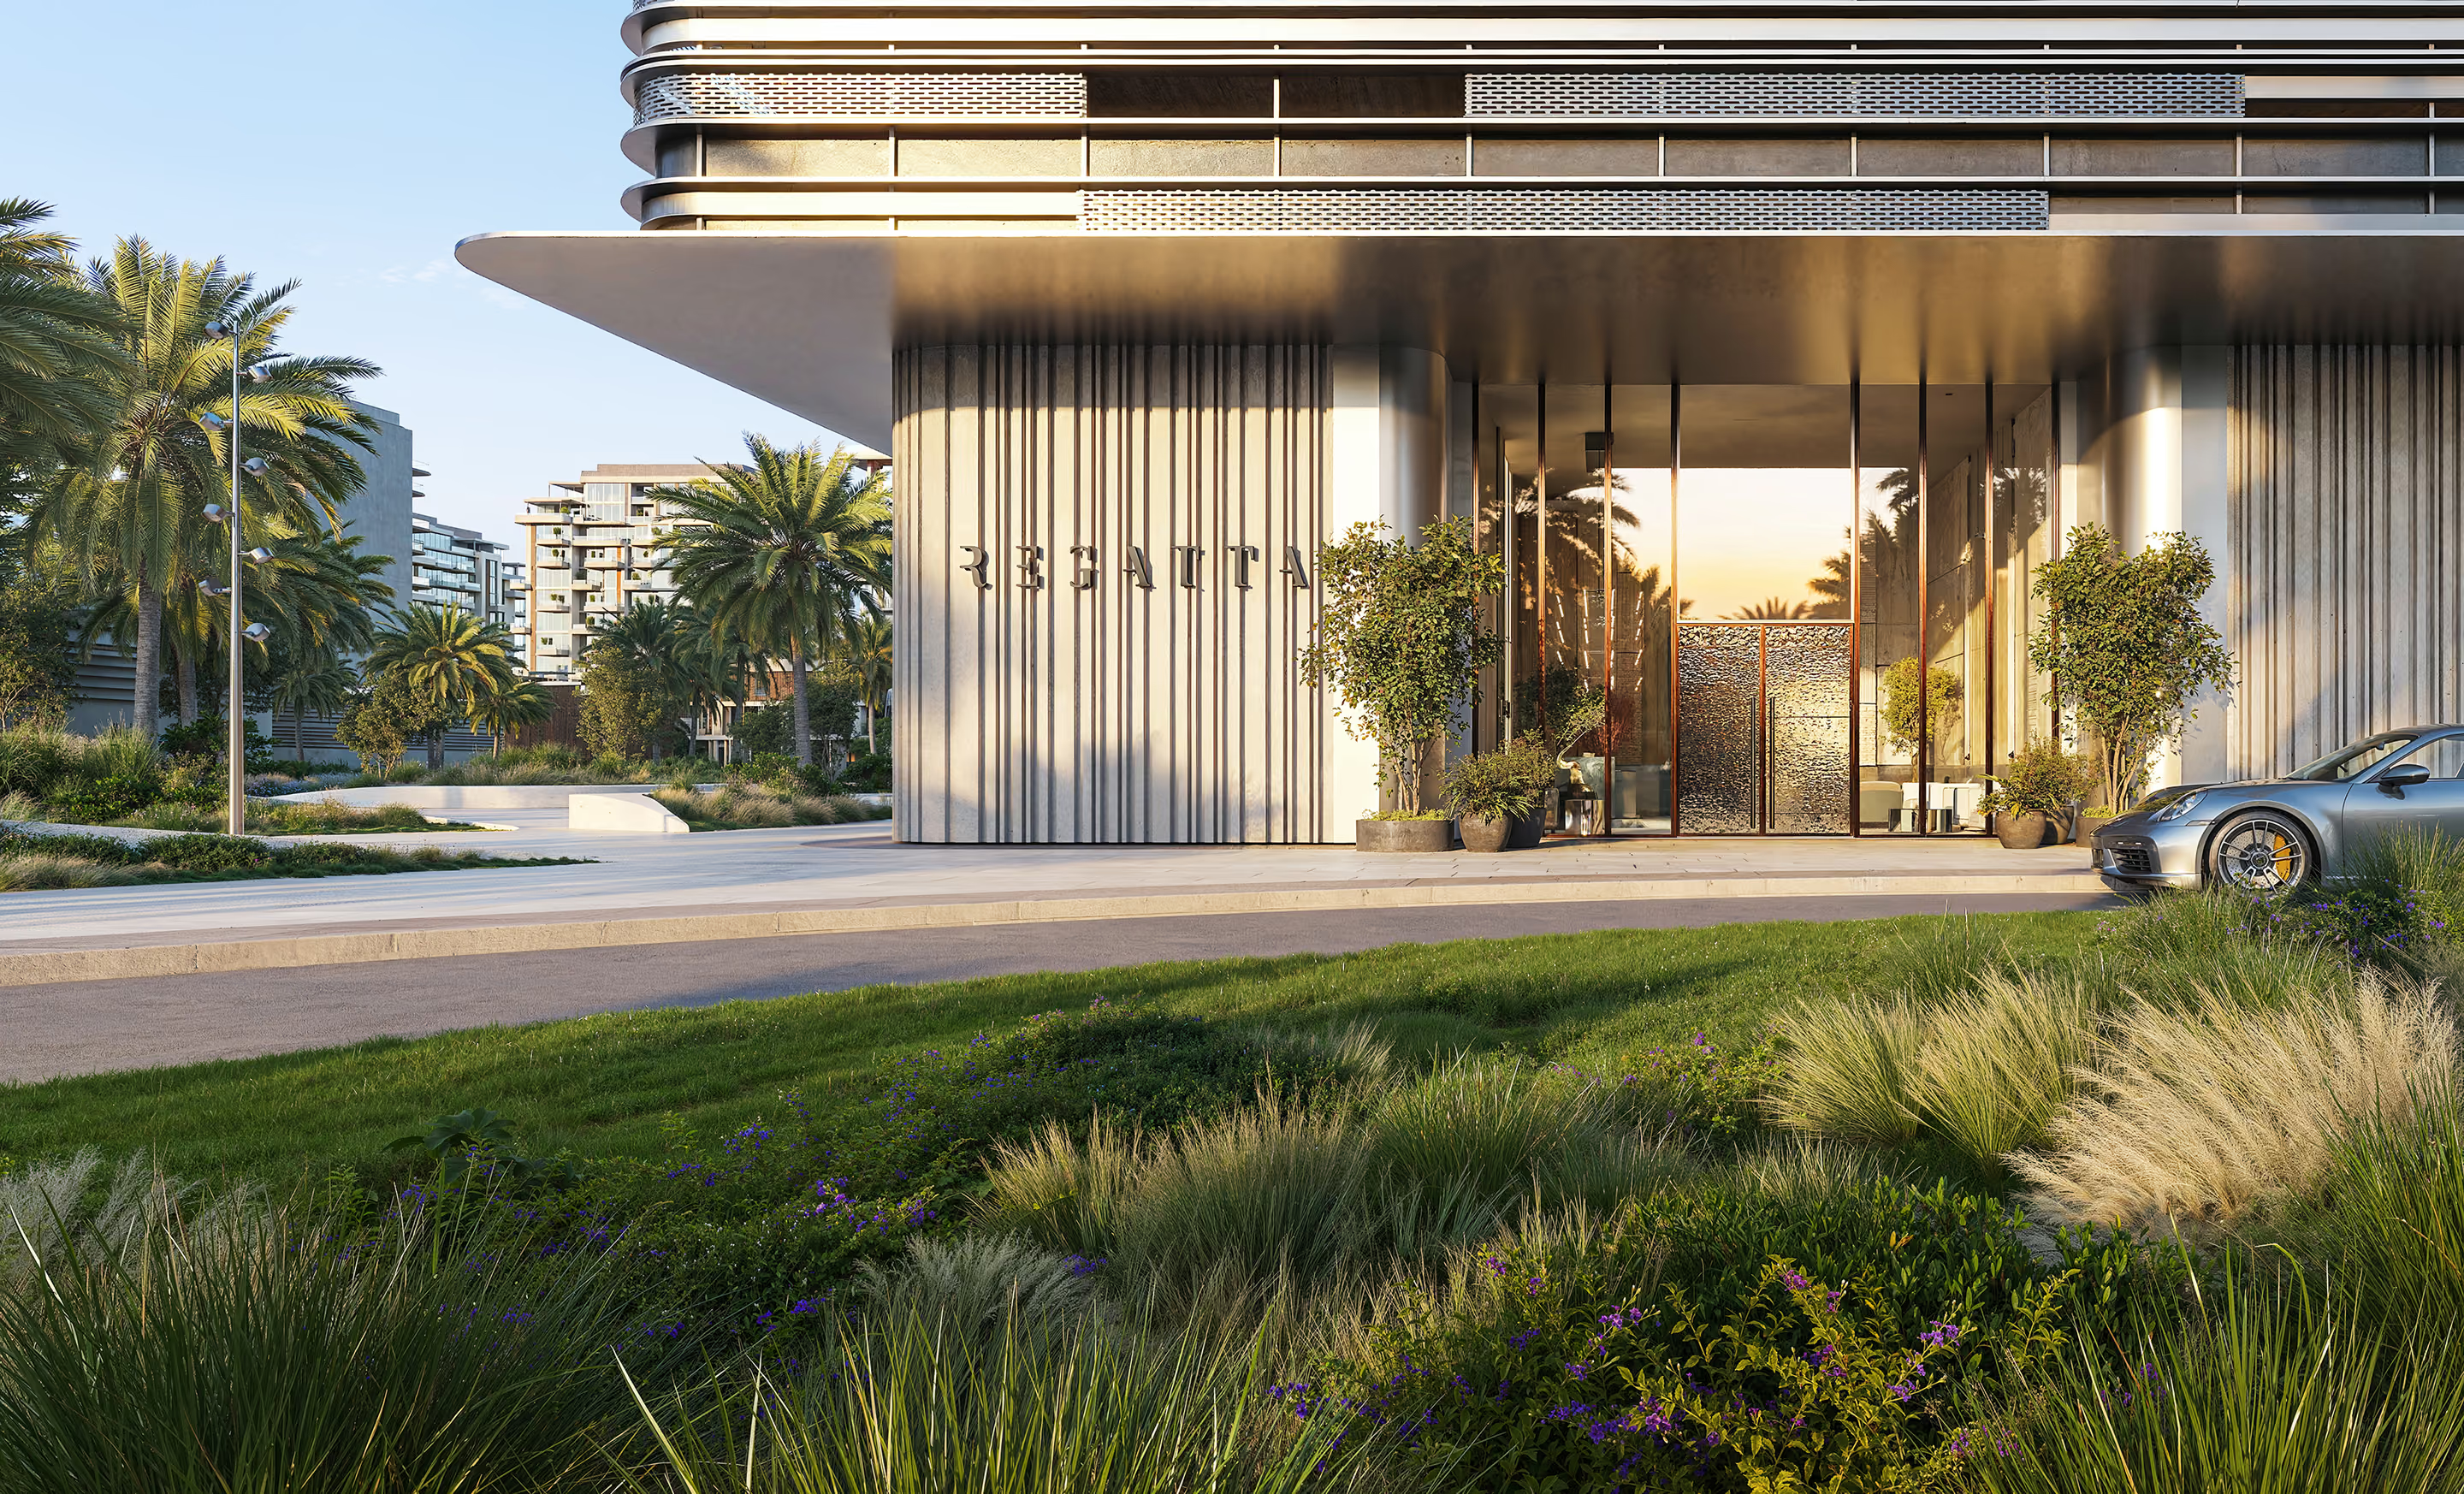
Modern building entrance with plants, palm trees, and a silver sports car parked on the right.

wellness

How are we different

It is the first residential concept in Dubai where wellness solutions — purified air, high-quality water and dedicated recovery spaces — are integrated directly into the core infrastructure of the home.

01/

Himalayan Salt Room

A wellness recovery space designed to support breathing, relaxation and daily recovery for the Dubai way of living.

SEE FILM
02/

Air Purification System

An integrated system that filters dust, urban particles and odors, creating a cleaner indoor microclimate for daily living.

SEE FILM
03/

Central Water Filtration

A wellness recovery space designed to support breathing, relaxation and daily recovery for the Dubai way of living.

SEE FILM

our amenities

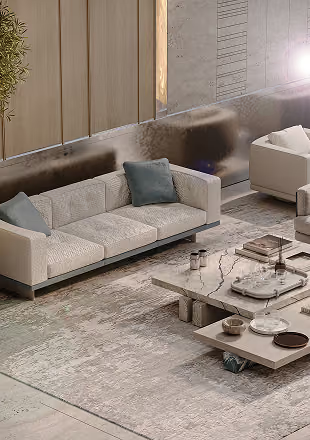
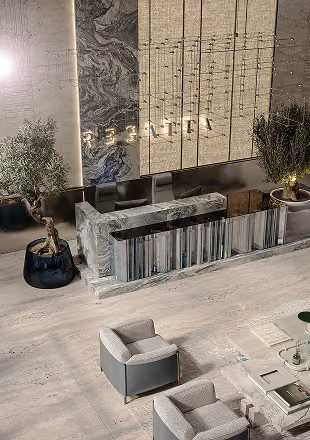
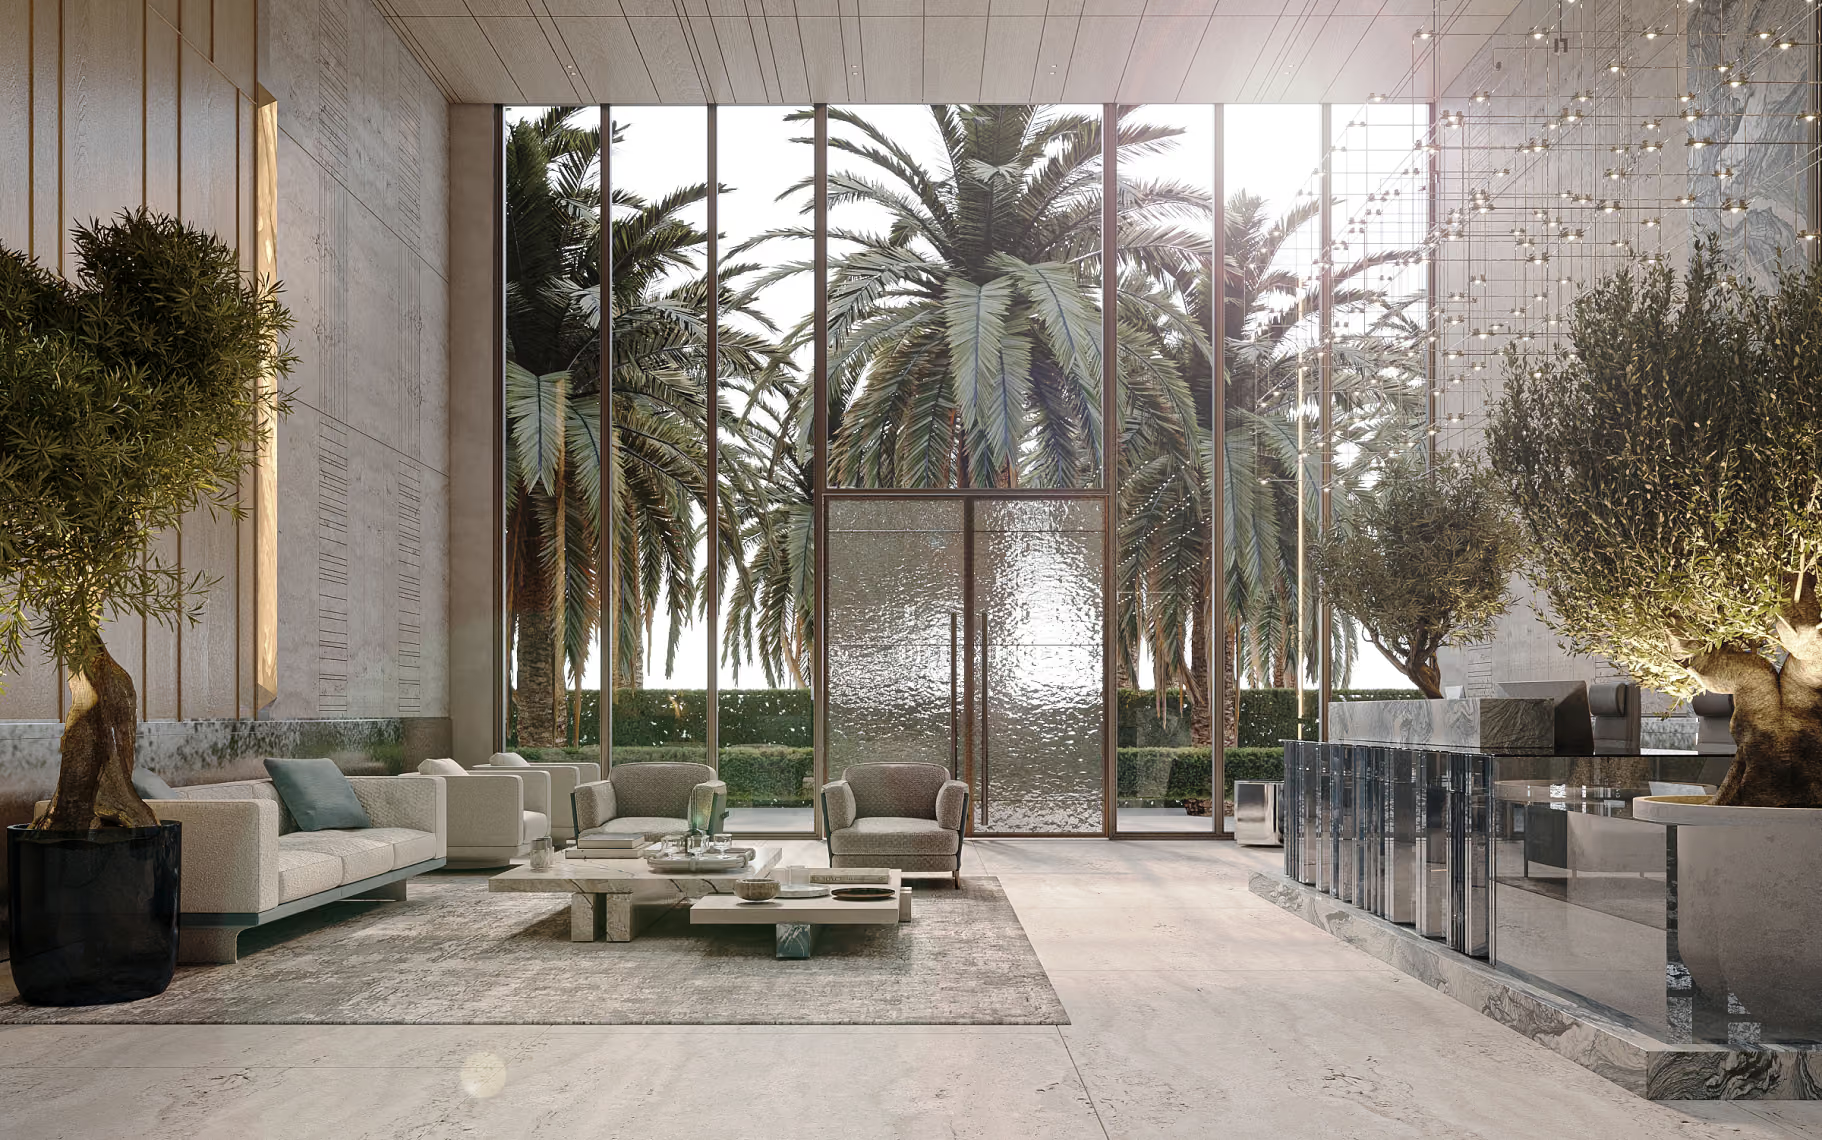
Lobby

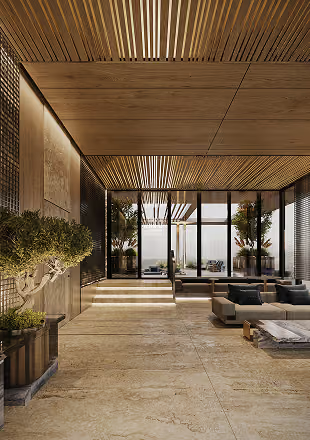
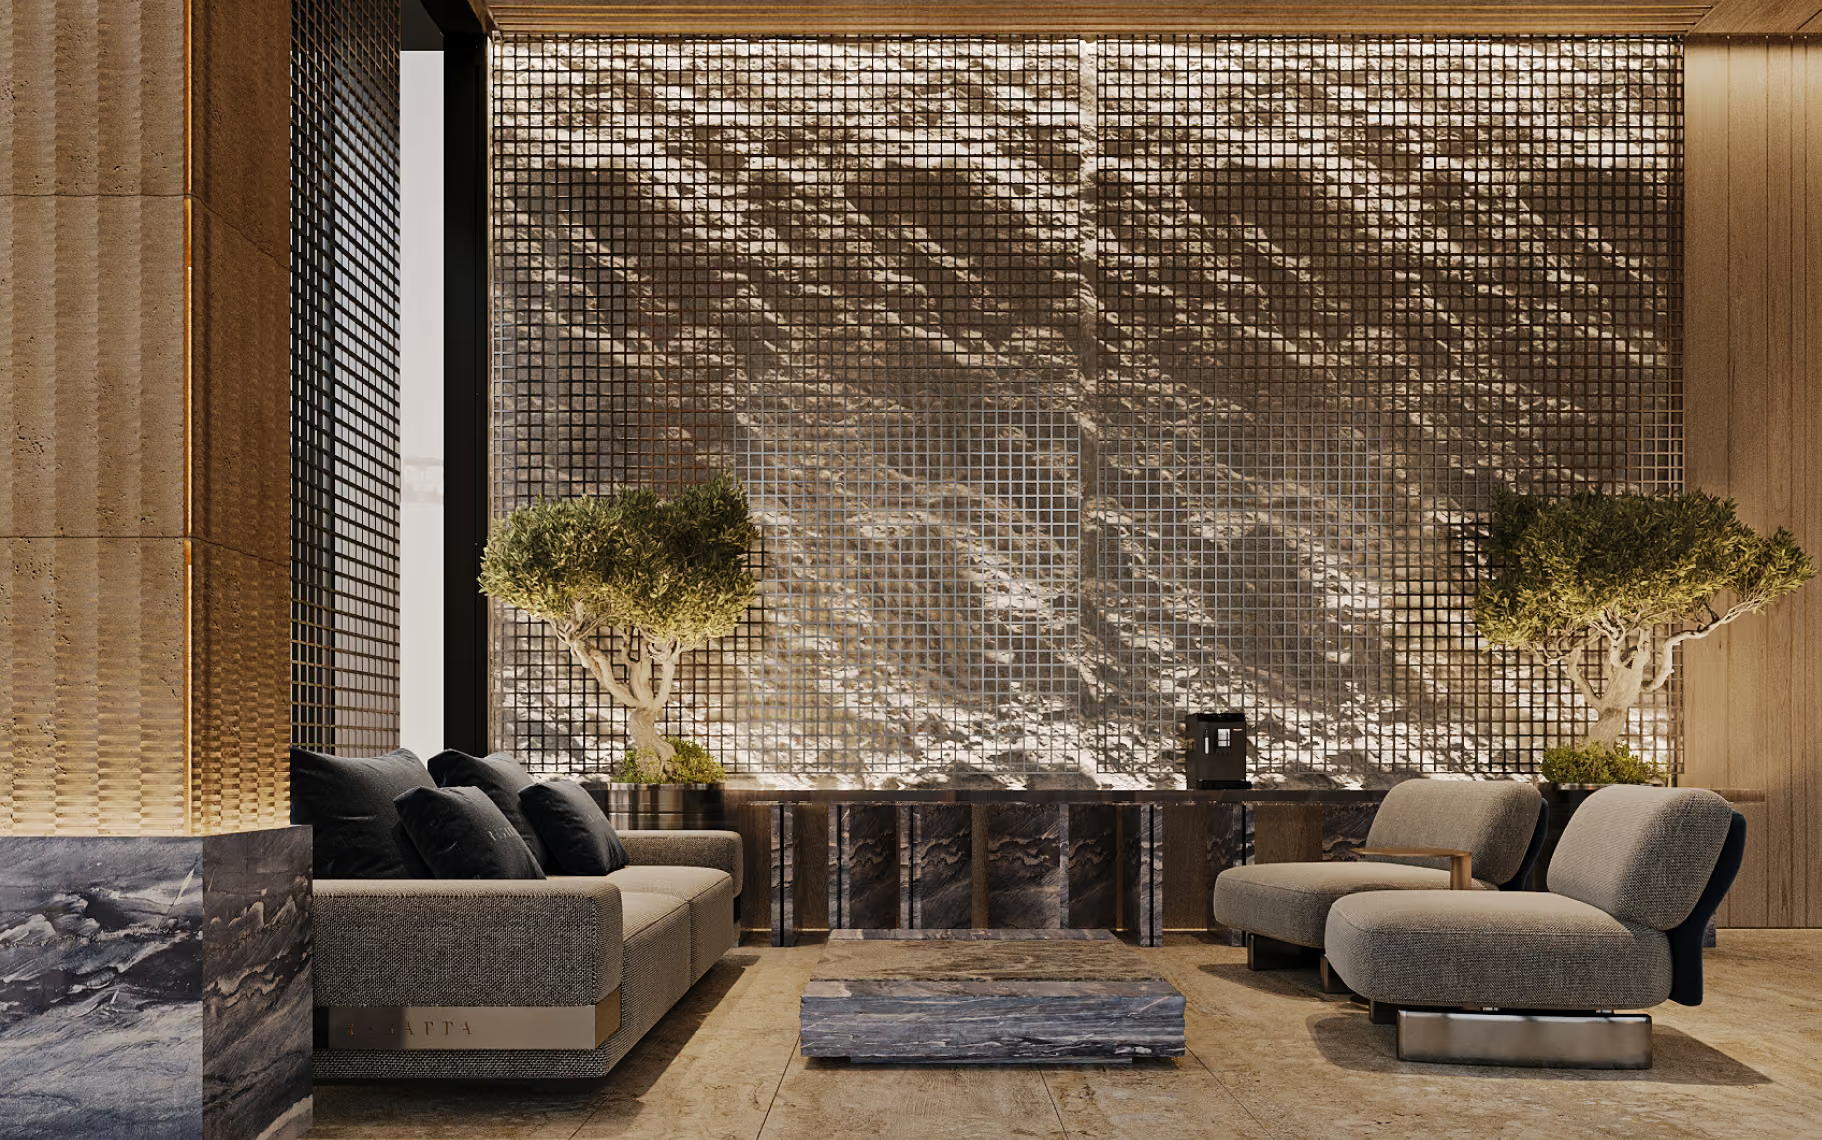
A light-filled arrival space where clean air, natural materials, and calm design create the first moment of balance between the city and home.

01 /08
Modern living room with beige sofas, marble coffee table, and abstract wall art.Modern lobby with marble reception desk, two gray armchairs, and potted olive trees.
Modern lobby with large glass doors, palm trees outside, seating area, and decorative plants indoors.

our amenities

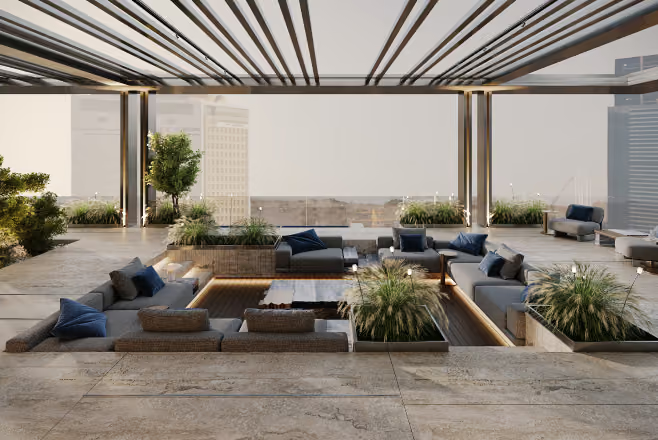
Rooftop

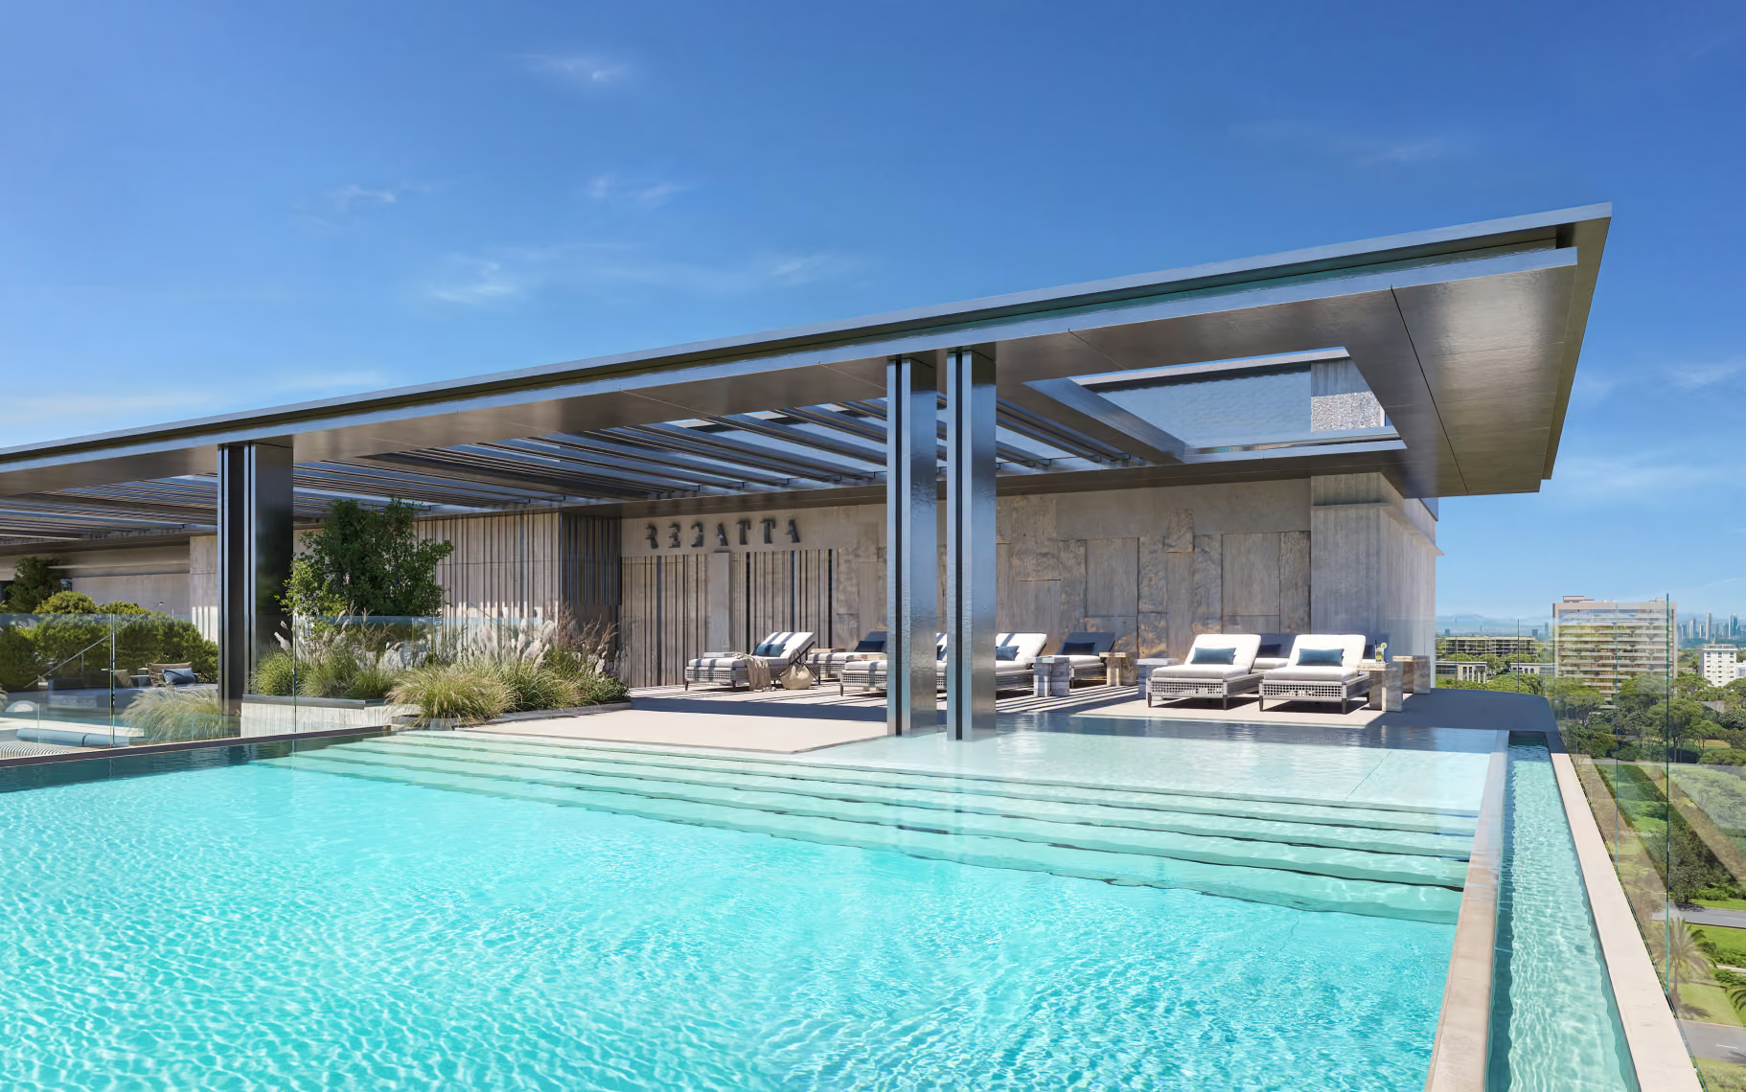
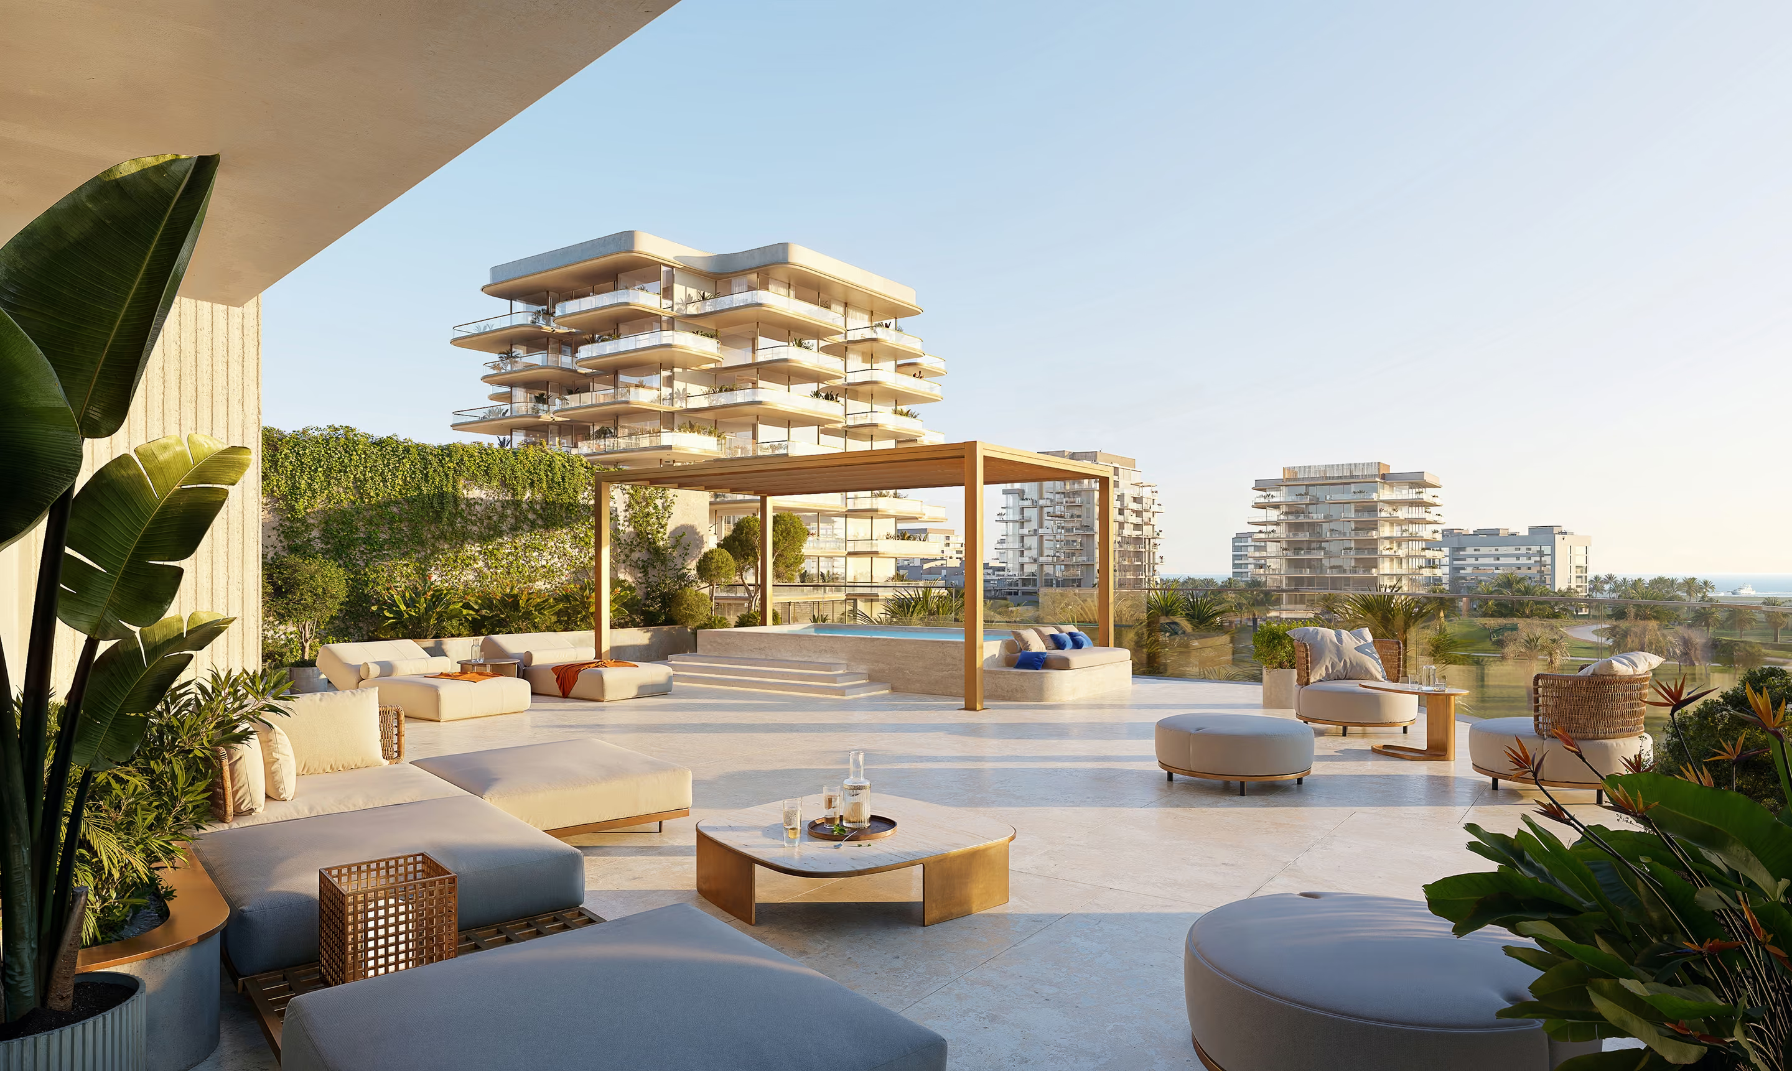
The fully accessible rooftop brings all key lifestyle amenities together, shaping the core living experience of the project.

02 /08
Modern rooftop lounge with sunken seating, blue cushions, plants, and a city view beyond glass walls.
Rooftop infinity pool with lounge chairs and a modern shaded pergola under clear blue sky.

our amenities

Panorama Lounge

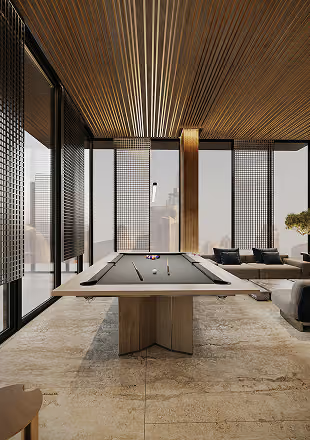
A thoughtfully designed space for both productivity and downtime. Flexible to your needs. Ideal for informal meetings, focused work, or simply taking a moment to recharge.

03 /08
Modern lounge with wooden ceiling, large windows, and a gray pool table in the center.Modern lounge with wood-paneled ceiling, large windows, plants, and minimalist furniture.
Modern lounge with beige sofas, marble coffee table, green plants, and textured wall with grid design.

our amenities

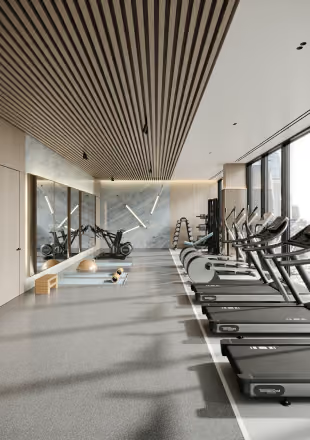
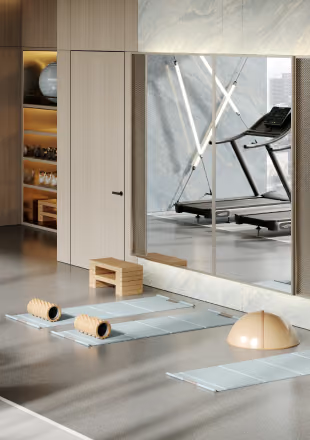
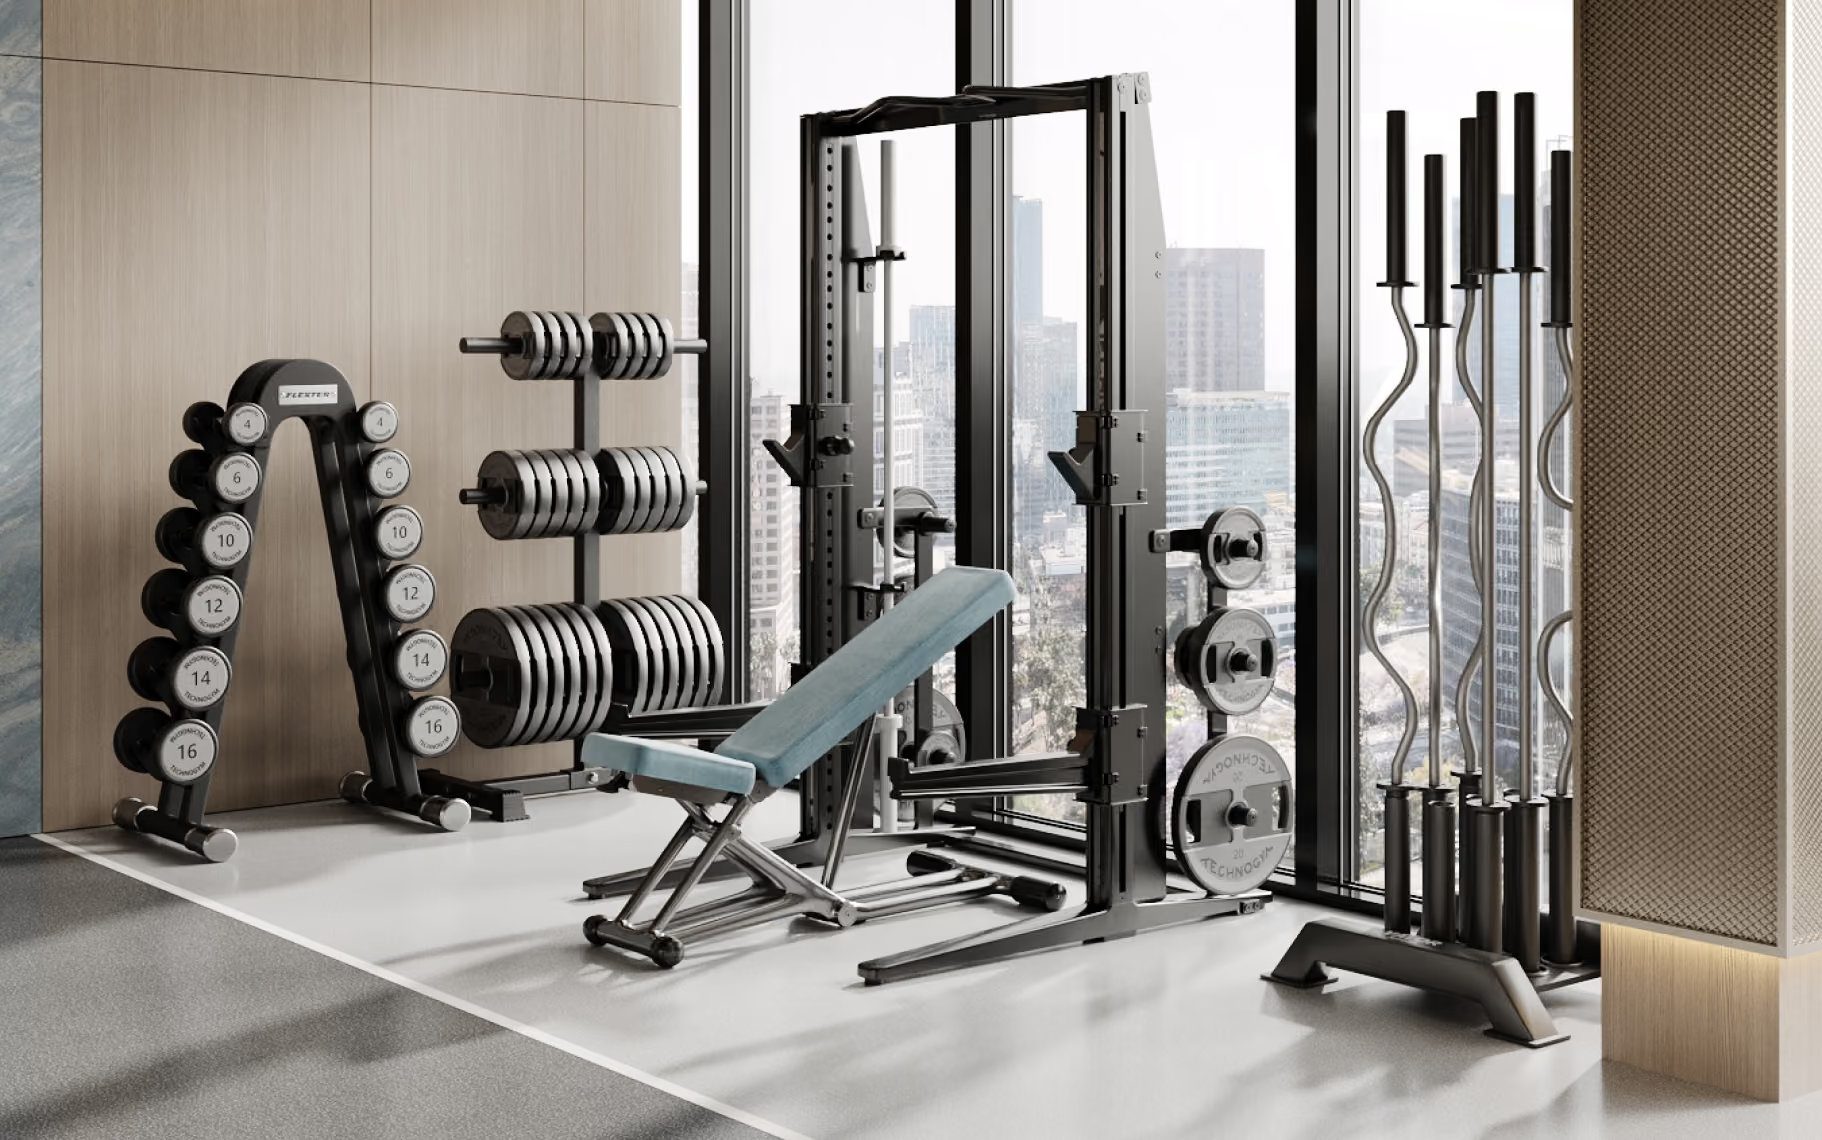
Fitness Gym

A modern, bright and airy gym with professional equipment and an atmosphere that motivates you to move.

04 /08
Modern gym with treadmills, stationary bikes, weights, and large windows letting in natural light.Modern gym room with exercise mats, foam rollers, a step platform, a balance dome, and treadmill behind glass.
Modern gym corner with weight plates, dumbbells, adjustable bench, and large windows showing cityscape.

our amenities

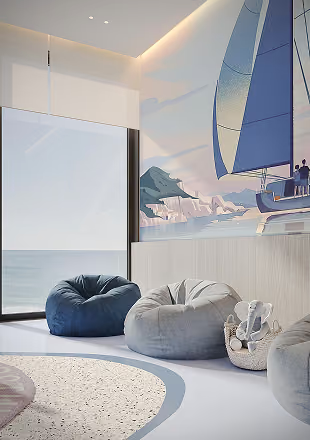
Kids' Room

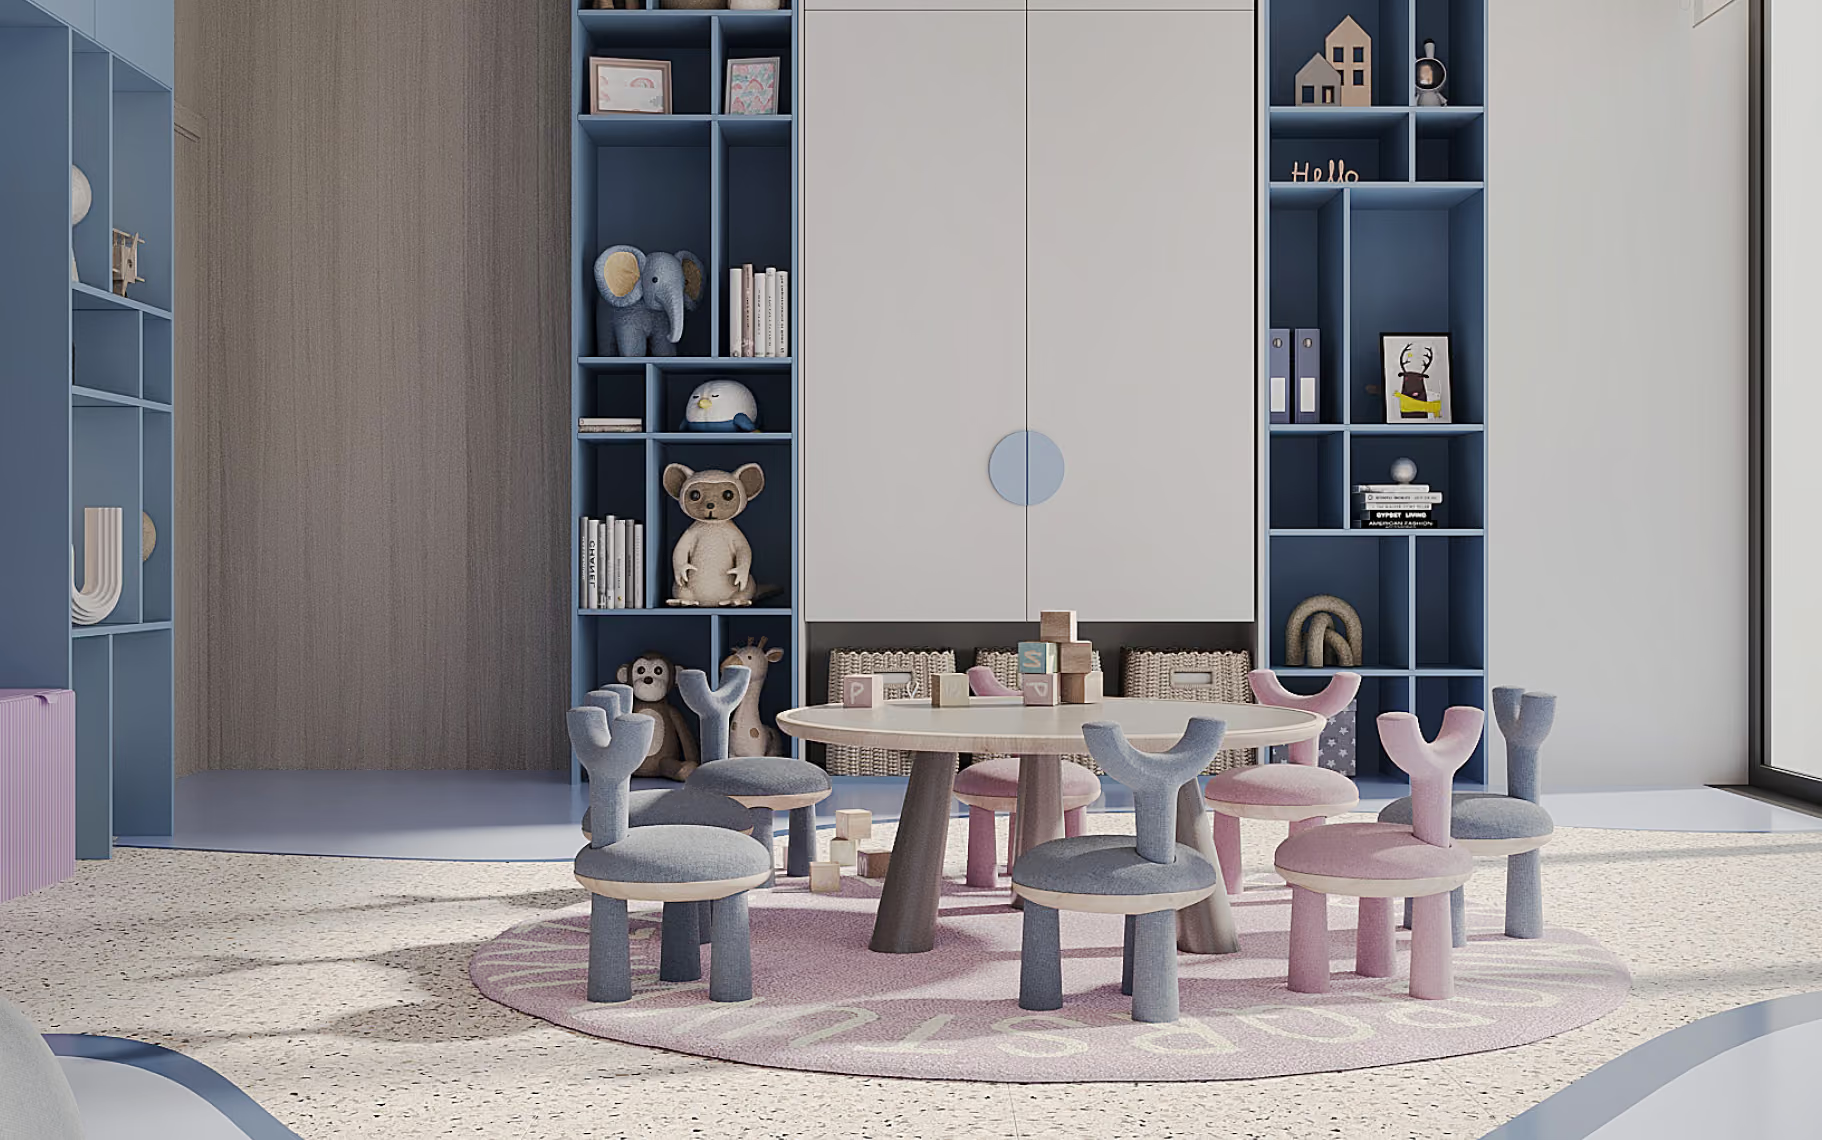
A light and welcoming kids' space designed for play, creativity, and everyday joy.

05 /08
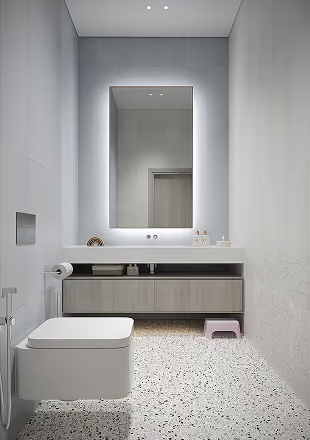
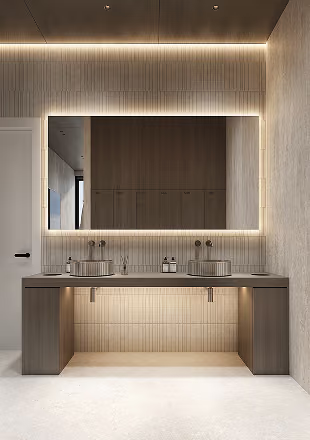
Children's room with bean bags, a basket with a teddy bear, and a large sailboat mural on the wall.Minimalist bathroom with a floating toilet, illuminated rectangular mirror, and terrazzo floor.
Children's playroom with round table, blue and pink chairs, toys, and shelves with stuffed animals.

our amenities

Open Cinema Area

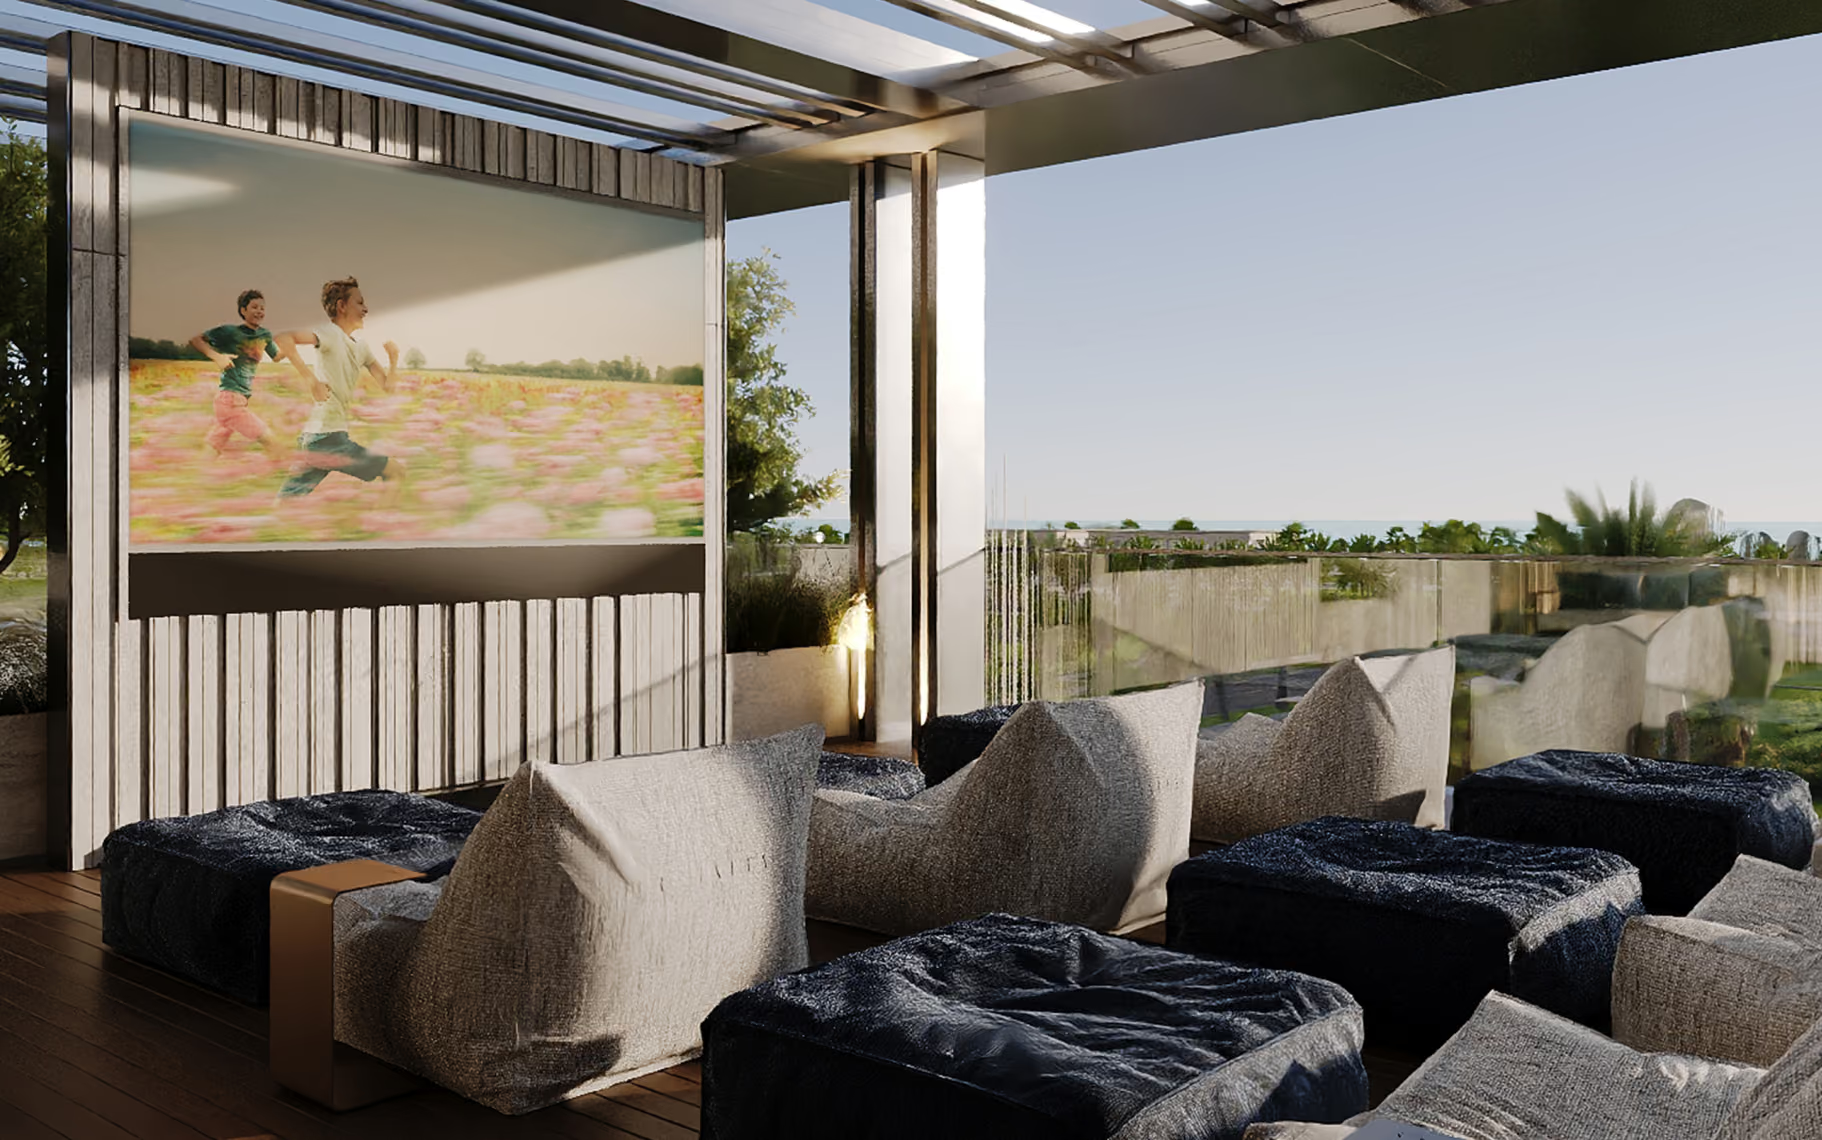
The rooftop cinema at Regatta was designed around exactly that feeling — not just a amenity, but a reason to look forward to the night.

06 /08
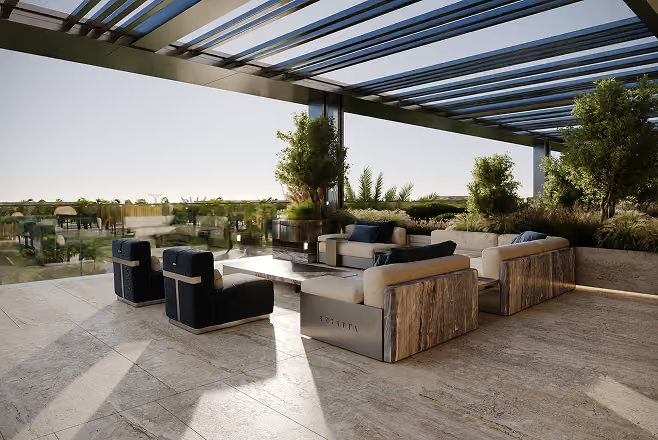
Modern outdoor lounge area with beige sofas, black chairs, plants, and a pergola roof.
Outdoor seating area with cushioned chairs and bean bags facing a large screen showing children running in a field.

our amenities

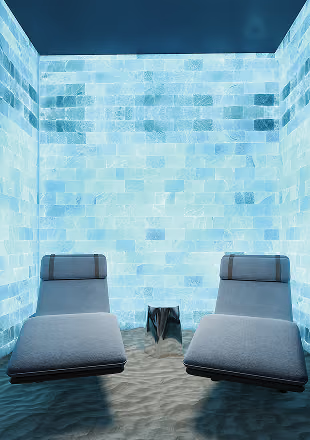
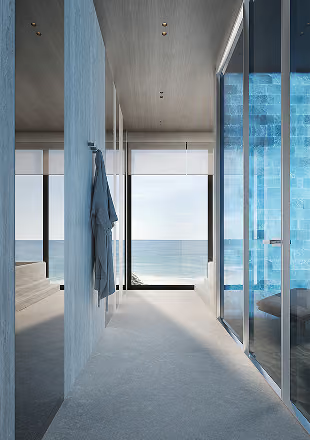
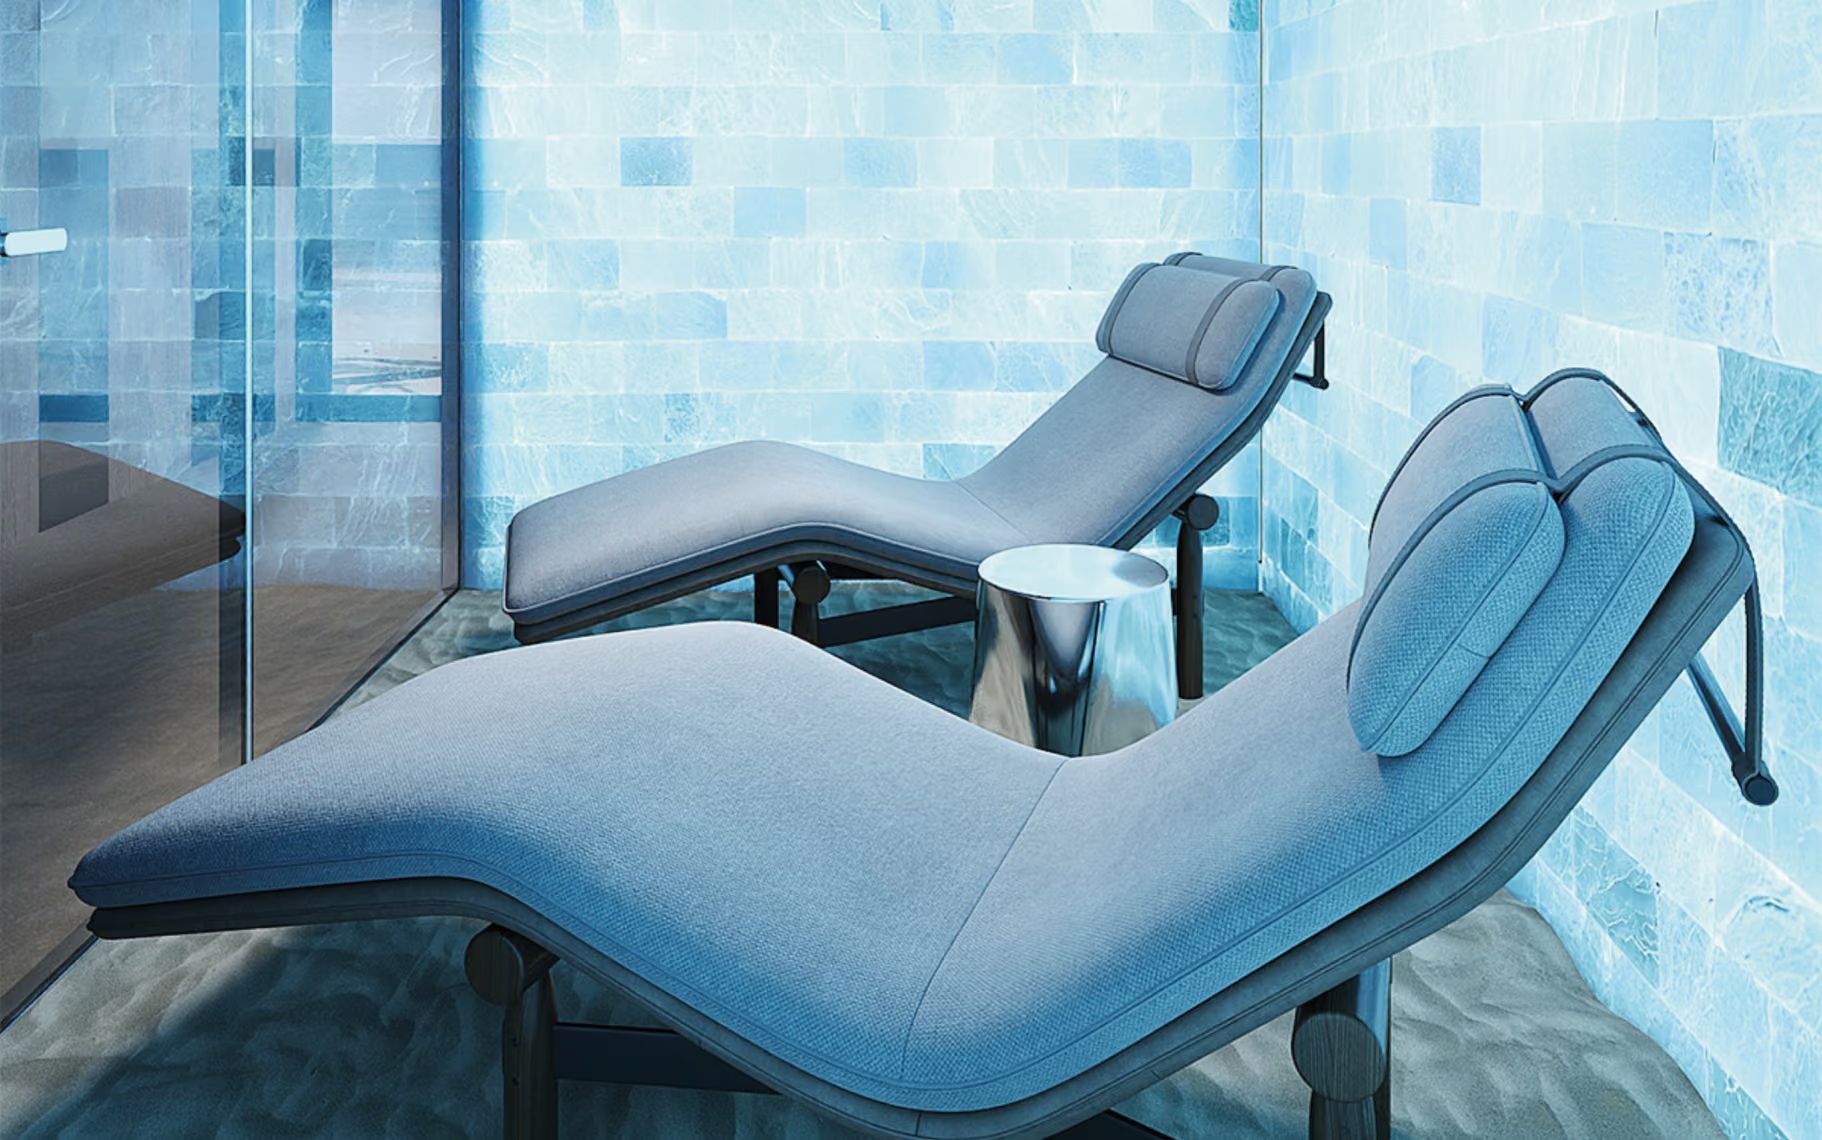
Salt Room

The salt therapy room at Regatta fills the air with natural salt microparticles, offering centuries-old respiratory and relaxation benefits as part of everyday residential life.

07 /08
Two gray lounge chairs with headrests in a bright salt room with glowing salt brick walls and sand floor.Modern salt room with glass walls and view of ocean through a large window.
Two modern gray lounge chairs and a small metallic table in a room with light blue tiled walls.

our amenities

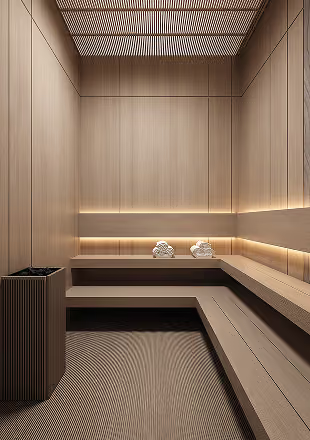
Cold Plunge

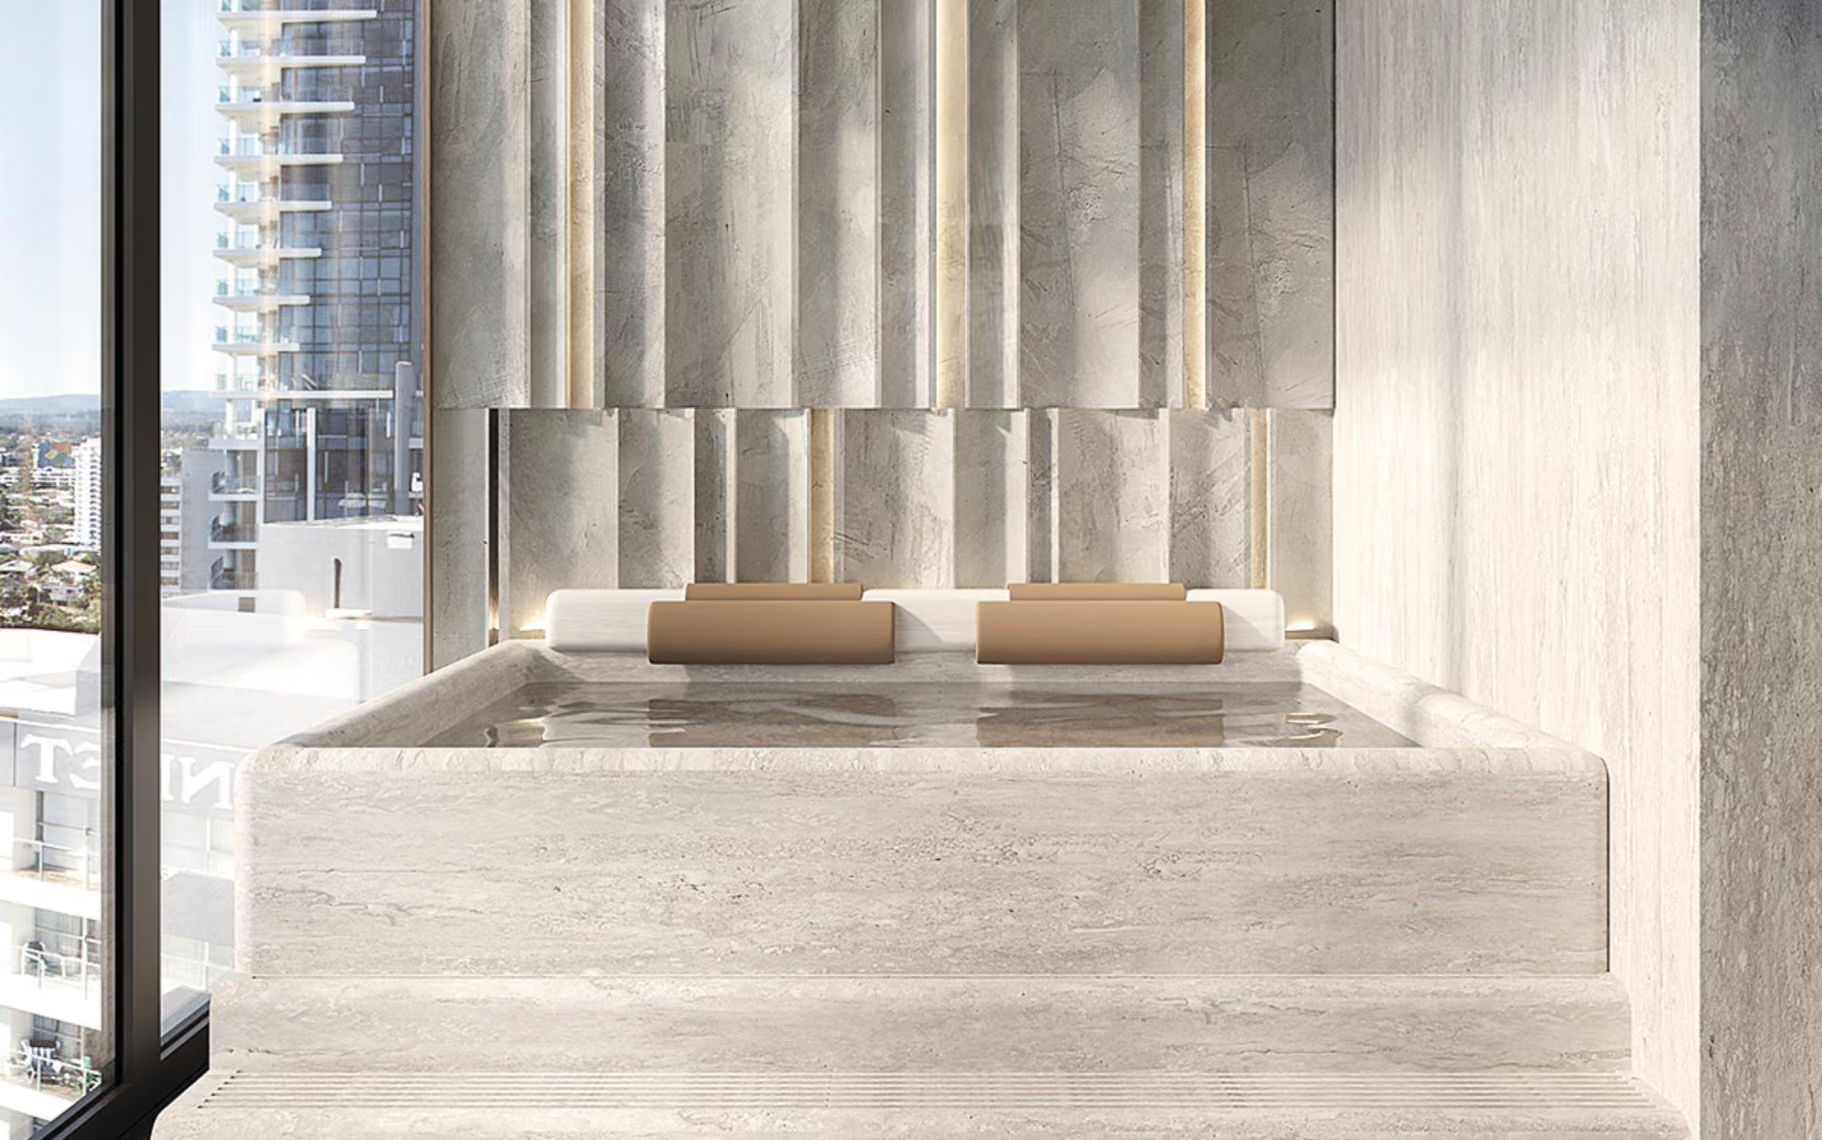
The cold plunge at Regatta offers a deliberate jolt of intensity within a building built around calm — sharpening the mind and leaving you fully present.

08 /08
Minimalist wooden sauna room with bench seating, ambient lighting, and two towel stacks.
Modern stone plunge pool with beige headrests in bright room next to large window overlooking city.
location
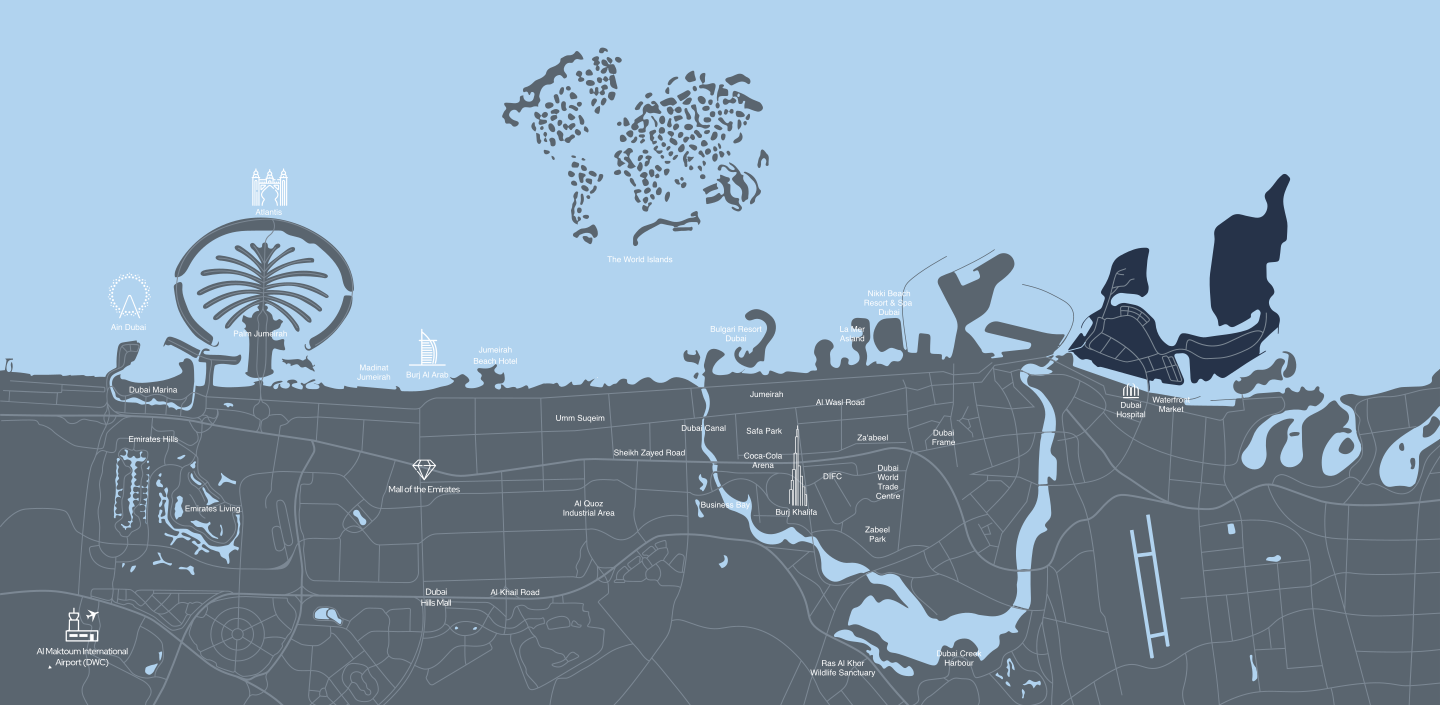
Dubai Islands
Map of Dubai showing landmarks like Palm Jumeirah, Burj Khalifa, Dubai Marina, and Dubai Creek.
Modern outdoor patio with lounge seating, coffee tables, plants, and a pergola with a small pool.
Close-up view of gentle ripples on a calm blue water surface.
Woman with hair in bun wearing gold earrings and white jacket carrying woven bag outdoors at sunset.
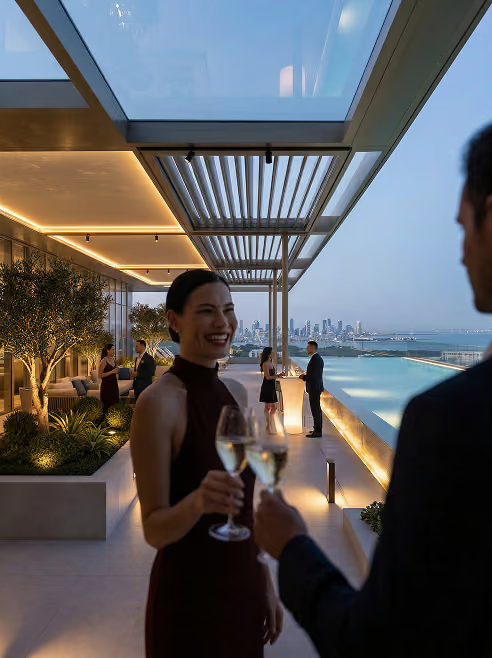
People in elegant attire enjoying drinks at a modern rooftop pool with city skyline at dusk.
Close-up of sand with fine ridges, creating a textured pattern of light and shadow.

The Future Has a New Waterfront Address. Let's Build It Together

Regatta

our creators

Team behind the project

At Regatta, we brought together an exceptional team of specialists to work on the project, including architects, designers, branding experts, and visual storytellers. Every team member made a significant contribution to the project and shared our vision and values throughout the process.
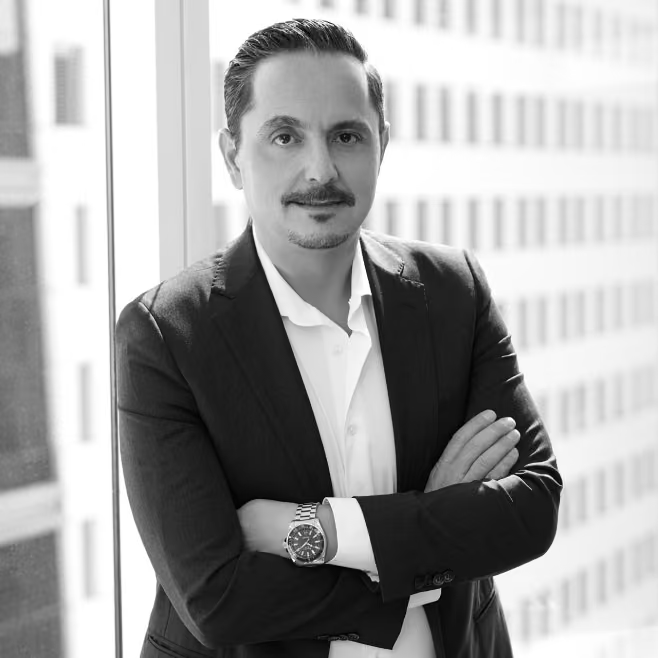

01 /08
Robert El Habre – REHDS - Architecture and Design

Robert El Habre

REHDS - Architecture and Design

Every design decision on this project was a direct response to the site — its winds, its parks, its position on the island. The building's layered facade reflects the precision of Regatta sailboat geometry, while the rooftop amenity floor was positioned deliberately to claim the panoramic views, the sunset, and the breeze.

Ivan Ogienko – I.O. Design - Interior Design

Ivan Ogienko

I.O. Design - Interior Design

Regatta was inspired by the sail — light, wind-filled, reaching for the horizon. Deep blue accents, natural materials, and steel carry that idea inside, creating a quiet, composed luxury. You walk in and feel settled — a feeling that stays with you.

Ramy Morsy – Architect and Partner at Eskan Engineering Consultancy

Ramy Morsy

Architect and Partner at Eskan Engineering Consultancy

Regatta's engineering challenges made it especially rewarding. Dubai Islands is an exposed site with constant northwest winds, so the building's layered facade isn't just aesthetic — it's a calculated response to wind load. The rooftop glass pool and amenity deck demanded particular structural precision, precision that stays invisible when it's done right.

Viktoria Vitkovskaya – V Concept studio -  Architect and Designer

Viktoria Vitkovskaya

V Concept studio -  Architect and Designer

Designing Regatta's community spaces meant more than beautiful interiors — it meant a seamless experience, from arrival to your own front door. Every shared space extends the home: natural materials, greenery, and curated lighting create an understated luxury that settles quietly and stays.

Taras Kvitka – Marygold Studio - Brand Visualization and Prop Tech Solutions

Taras Kvitka

Marygold Studio - Brand Visualization and Prop Tech Solutions

Regatta is a truly unique project on Dubai Islands, one of the city's most compelling locations. The hardest part is always distilling a concept into something readable in seconds. For me, that's materiality — finishes that catch the sun and shift through the day, the relationship with light that makes a space feel exceptional.

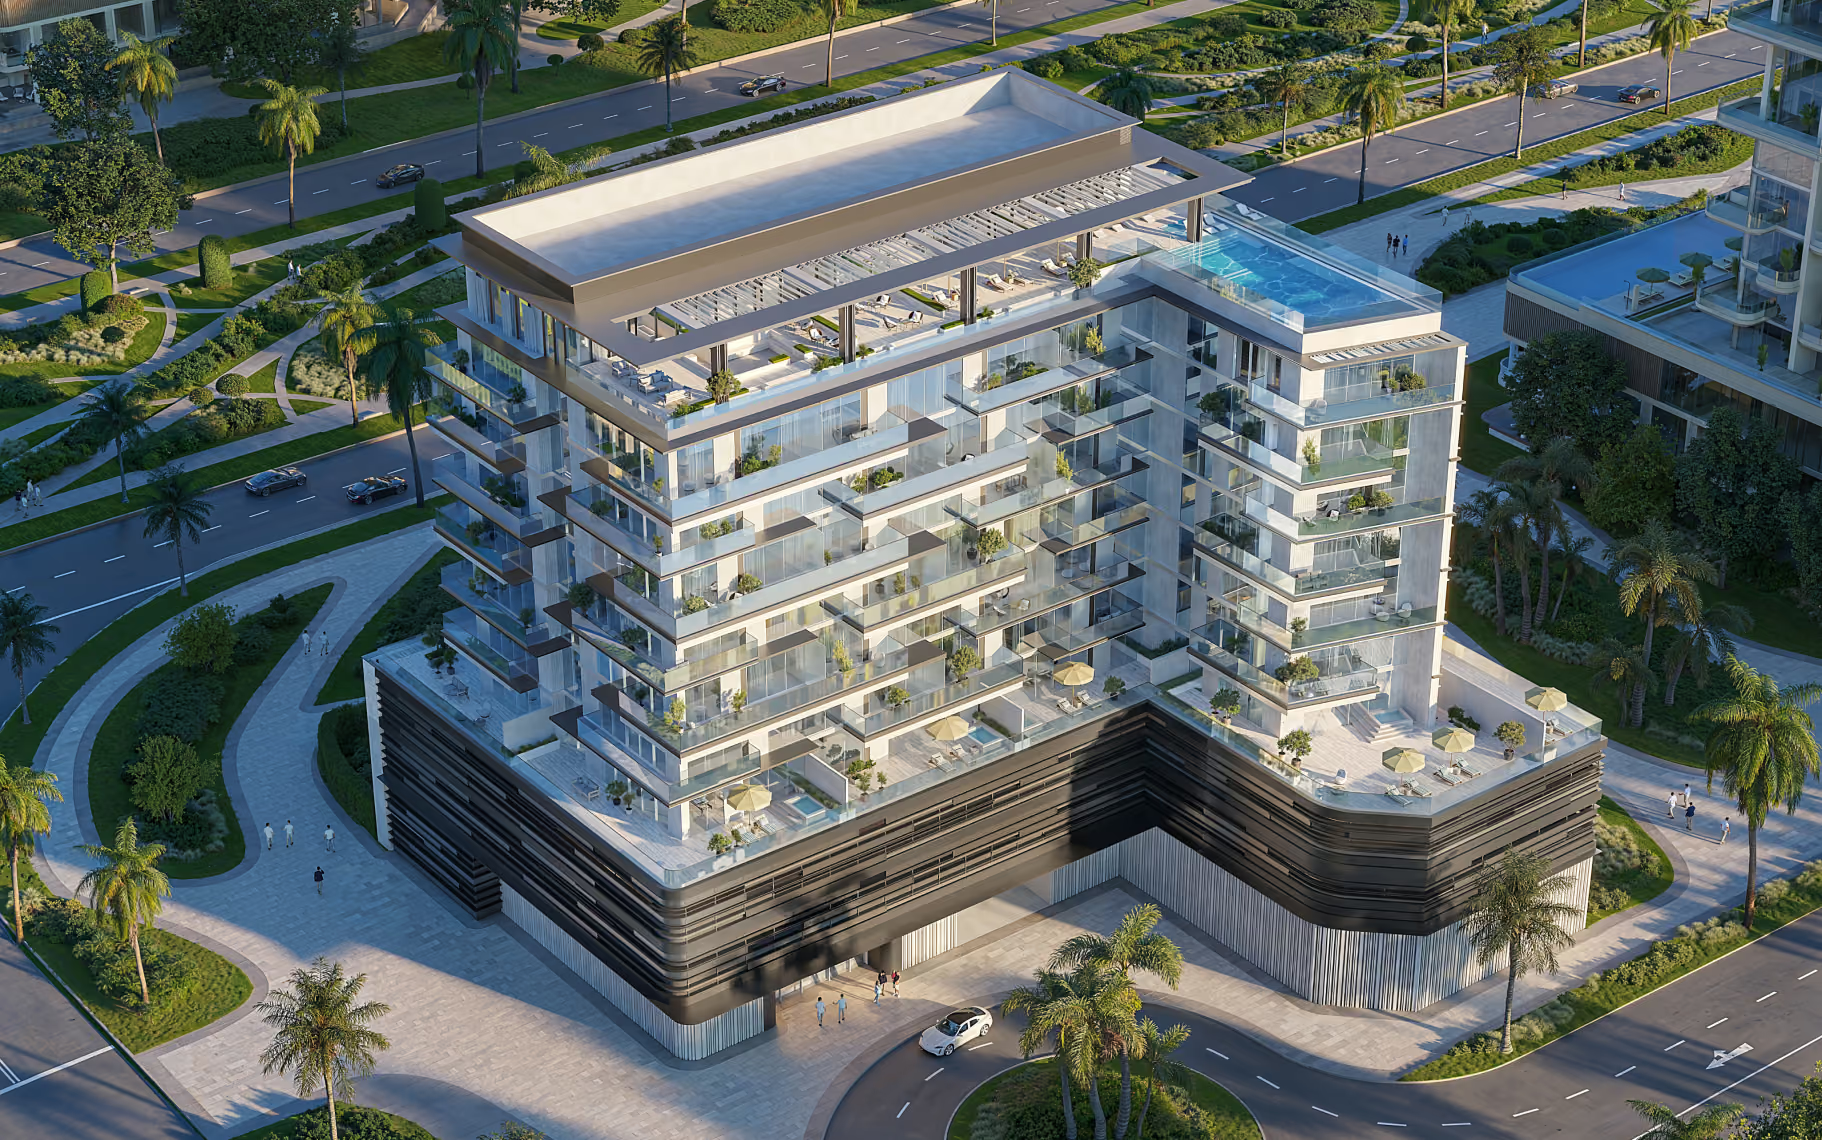
Modern multi-story residential building with balconies, rooftop pool, and landscaped surroundings in urban area.
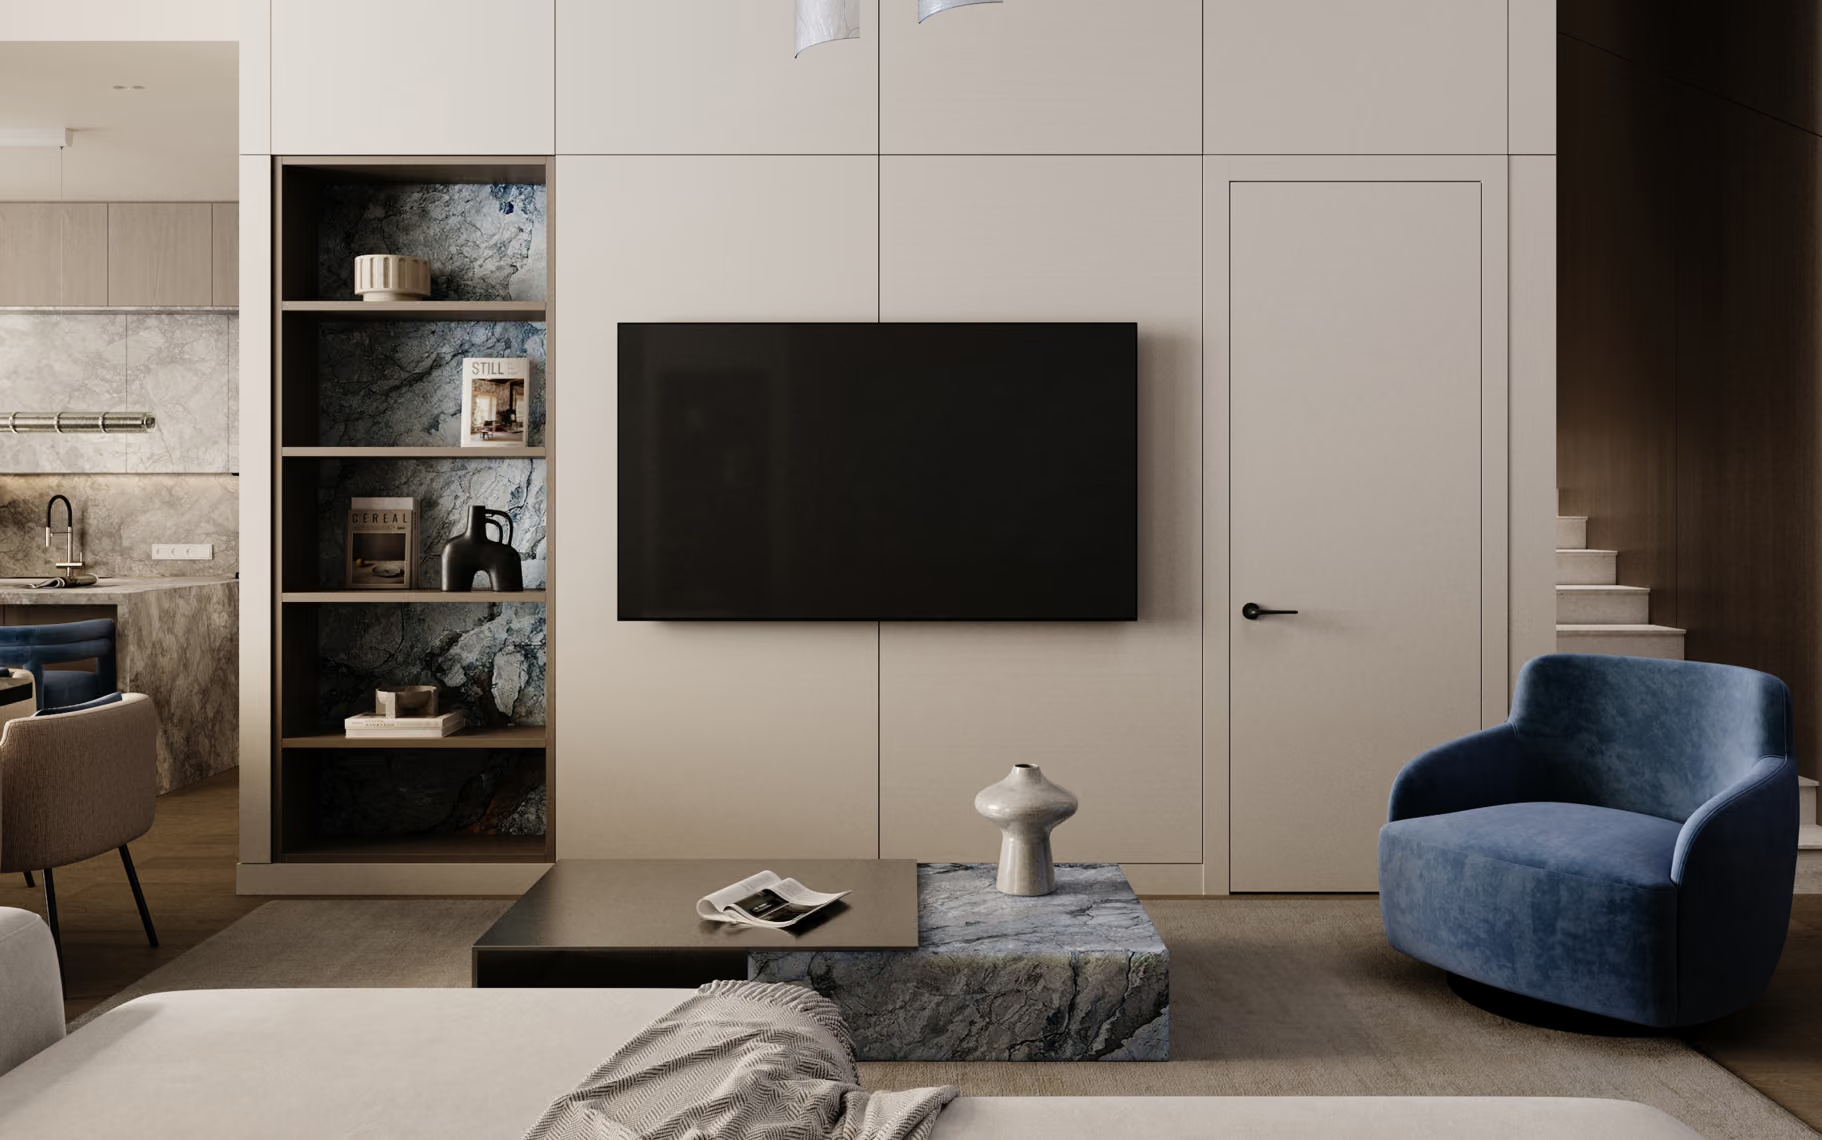
Modern living room with beige walls, mounted TV, blue armchair, and coffee table with vase and magazine.
Hussein Jaber – Senior Architect and 
Designer

Hussein Jaber

Senior Architect and Designer

The wind at this site shapes everything — it's where our work on Regatta began, building every technical decision around the relationship between structure, envelope, and environment. The elegant materials — fiber cement panels, glass, metal detailing — were chosen for real performance in a coastal climate of salt, humidity, and sun.

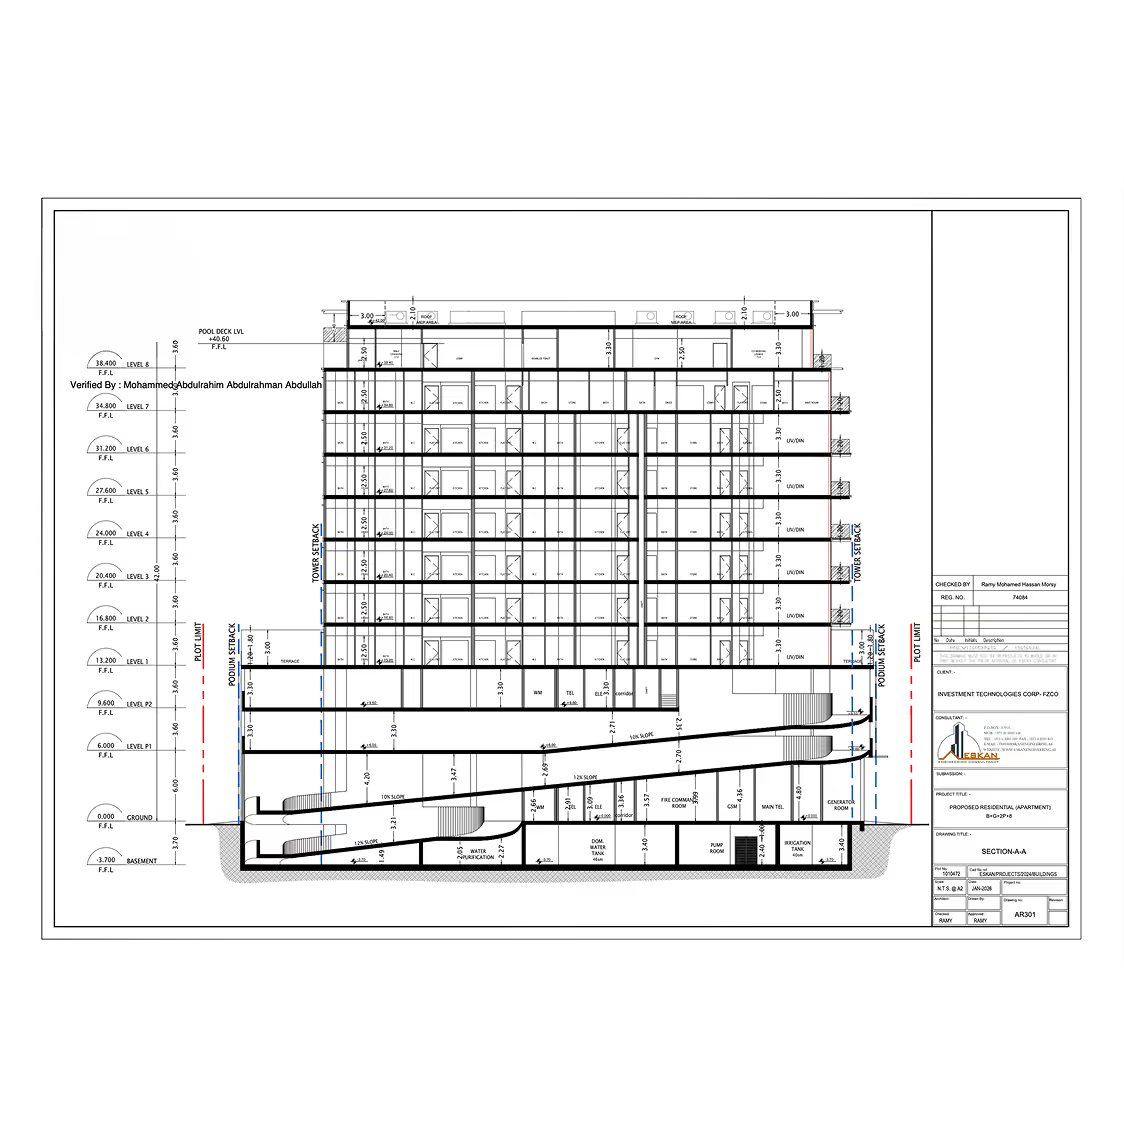
Architectural cross-section blueprint of a multi-level residential building with labeled floors and facilities.
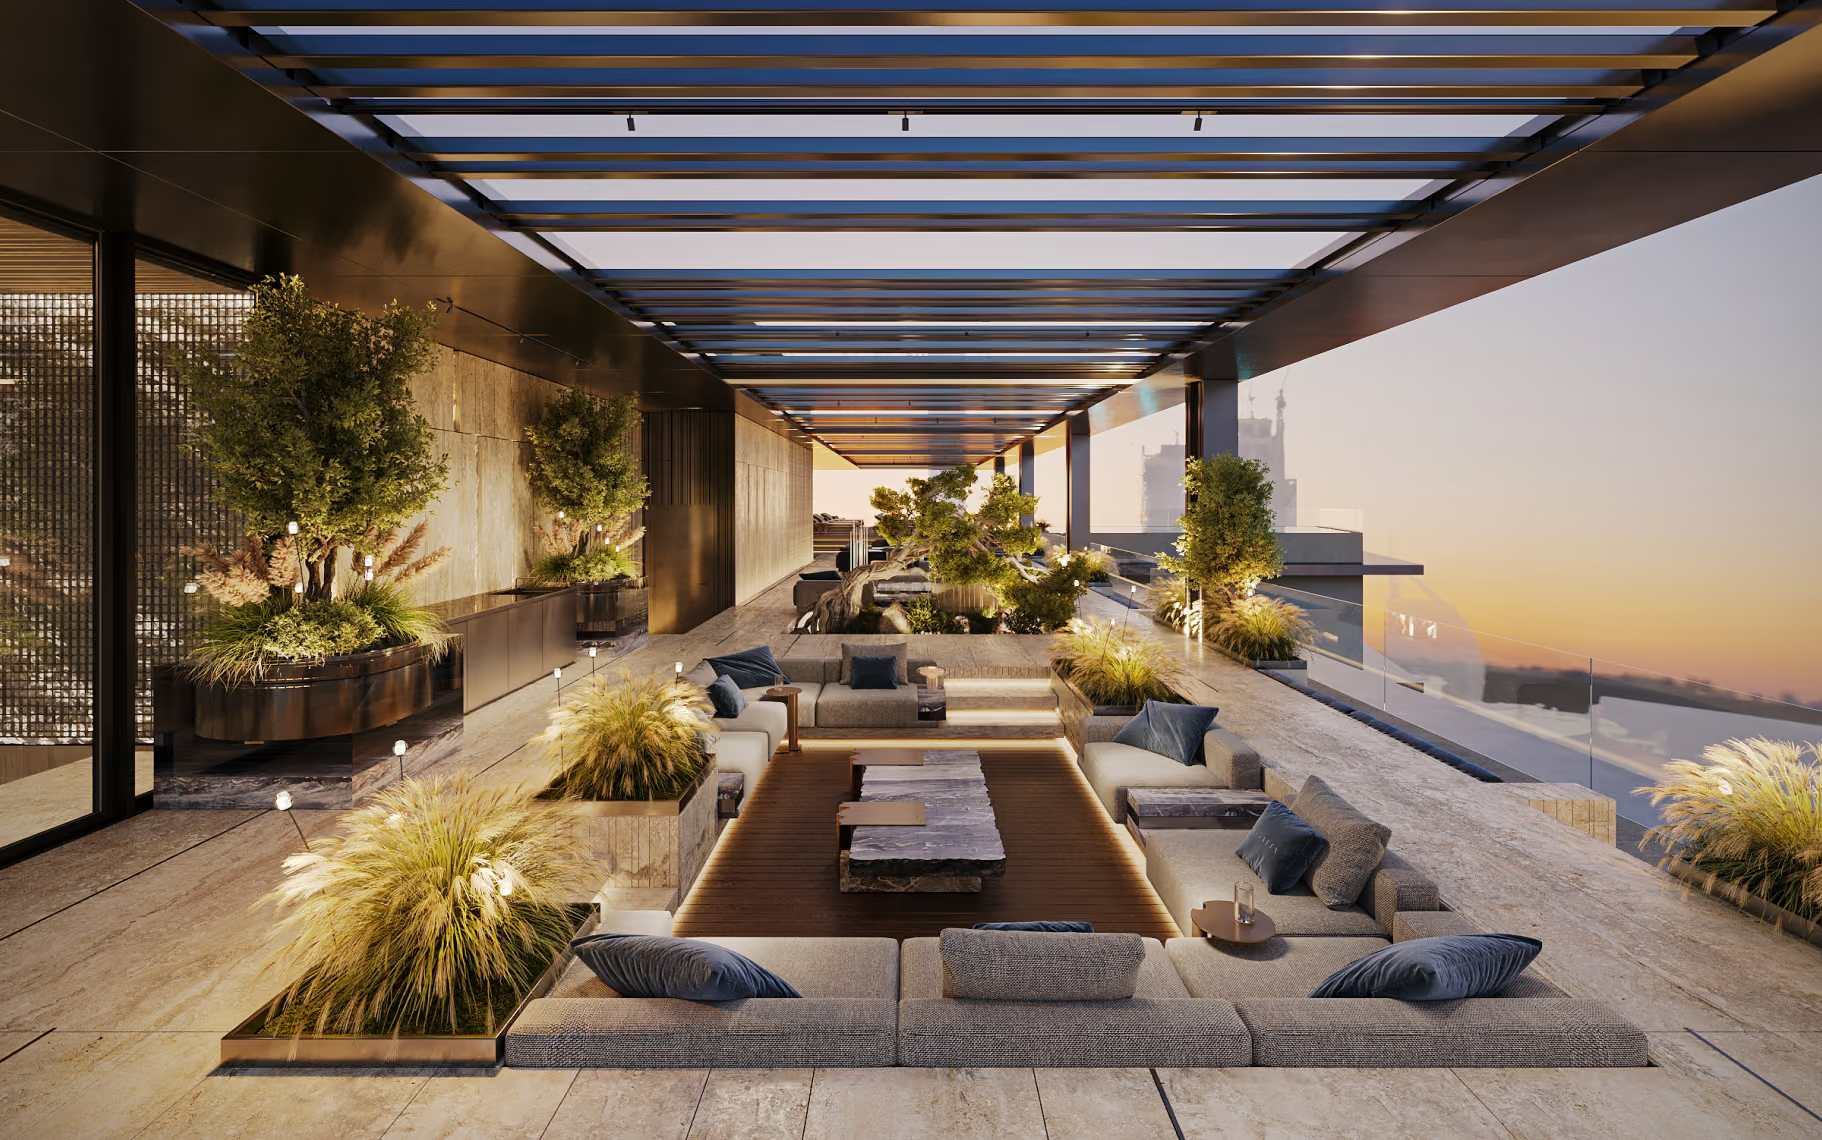
Modern rooftop lounge with sunken seating, stone tables, plants, and glass roof at sunset.
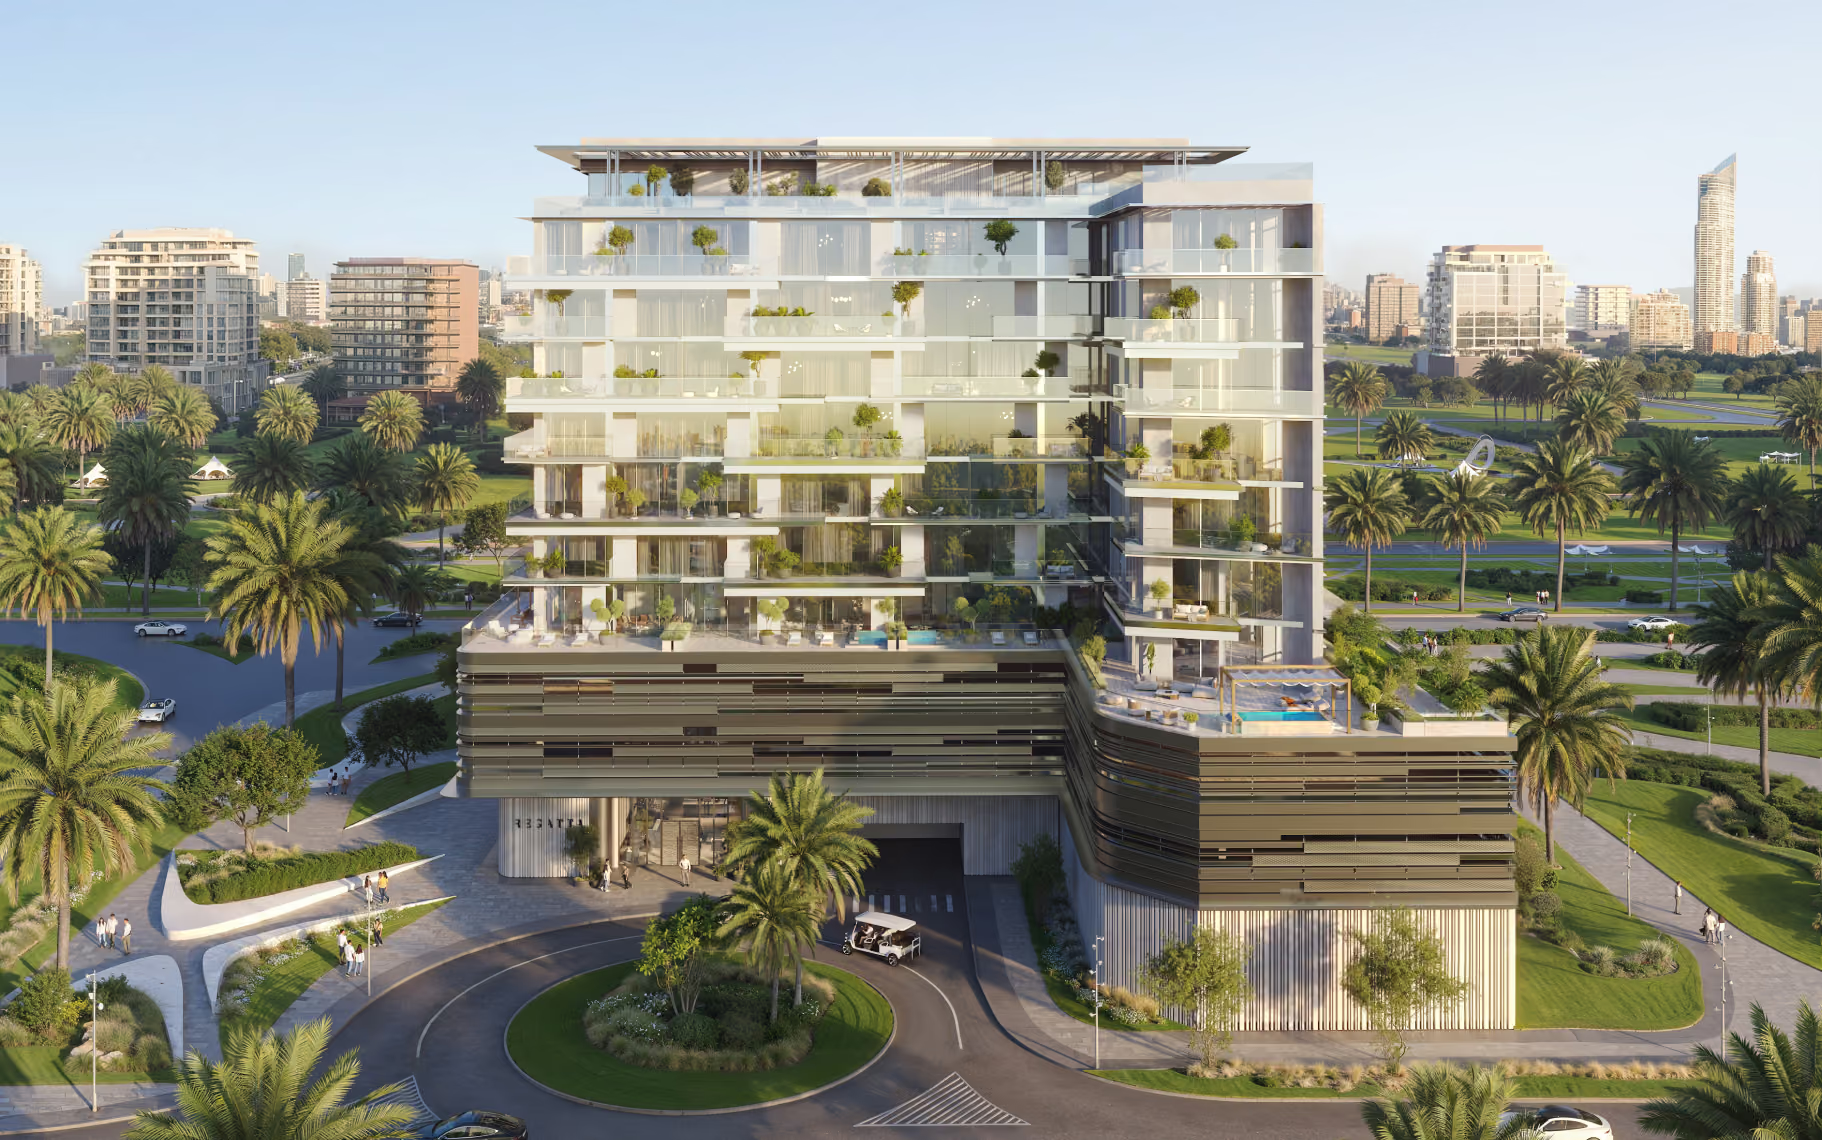
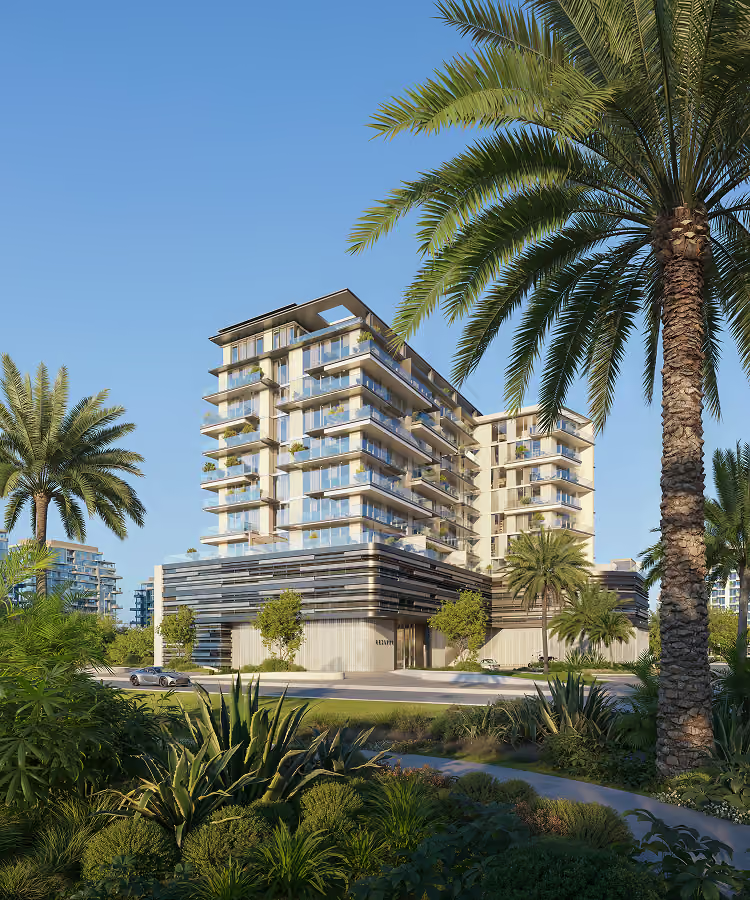
Modern multi-story glass building with balconies and greenery surrounded by palm trees and cityscape.

About us

Futura Edge – Logo

DEVELOPER

An international real estate investment company
with over 16 years of experience in developing and managing residential and commercial projects across global markets. Futura Edge operates as an investment platform, combining capital and development expertise to deliver high-quality real estate projects in Europe and the Middle East. The portfolio includes more than 3,000,000 sqm
of delivered real estate, with projects in London, Frankfurt, Barcelona, Kyiv and Tbilisi.

Oak Yard

Futura Edge is a global real estate developer with projects in locations around the world. In 2021, the company launched and completed Oak Yard, a vibrant residential tower in Dubai's JVC district. The project became one of the pioneering developments in the area, setting a new benchmark for contemporary residential living.

IQ Business Center

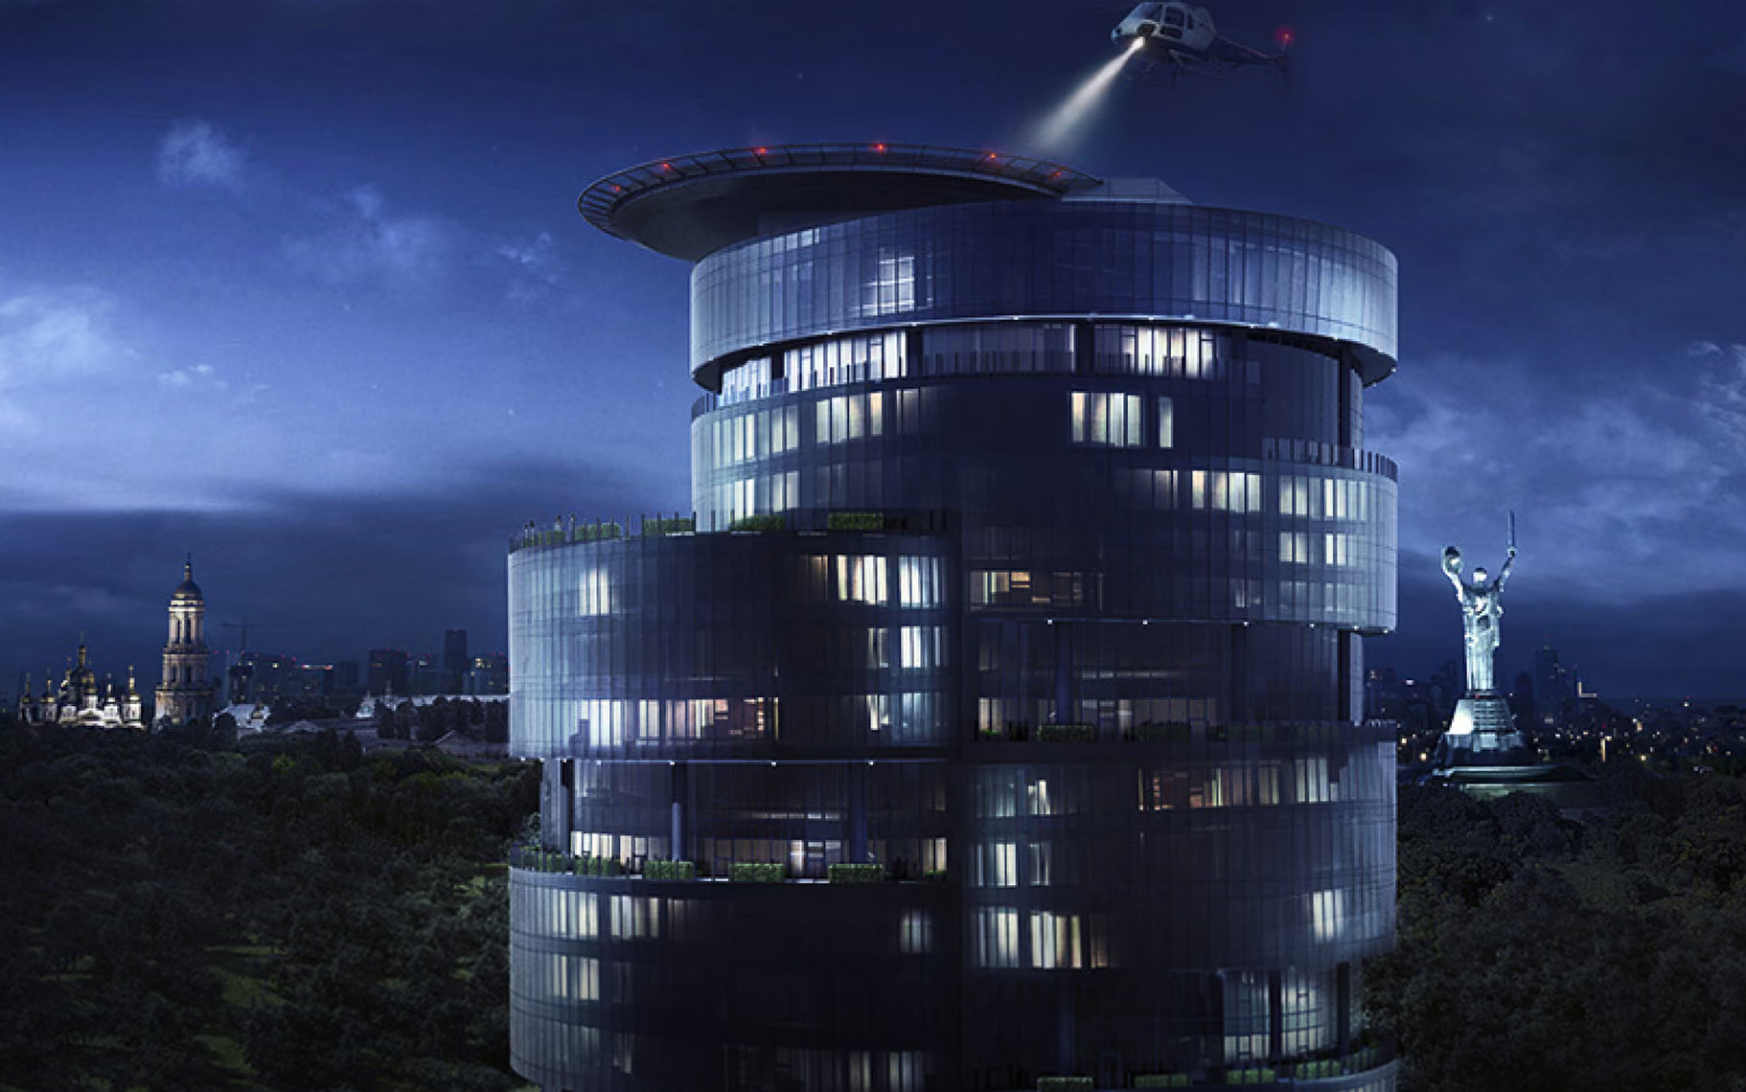
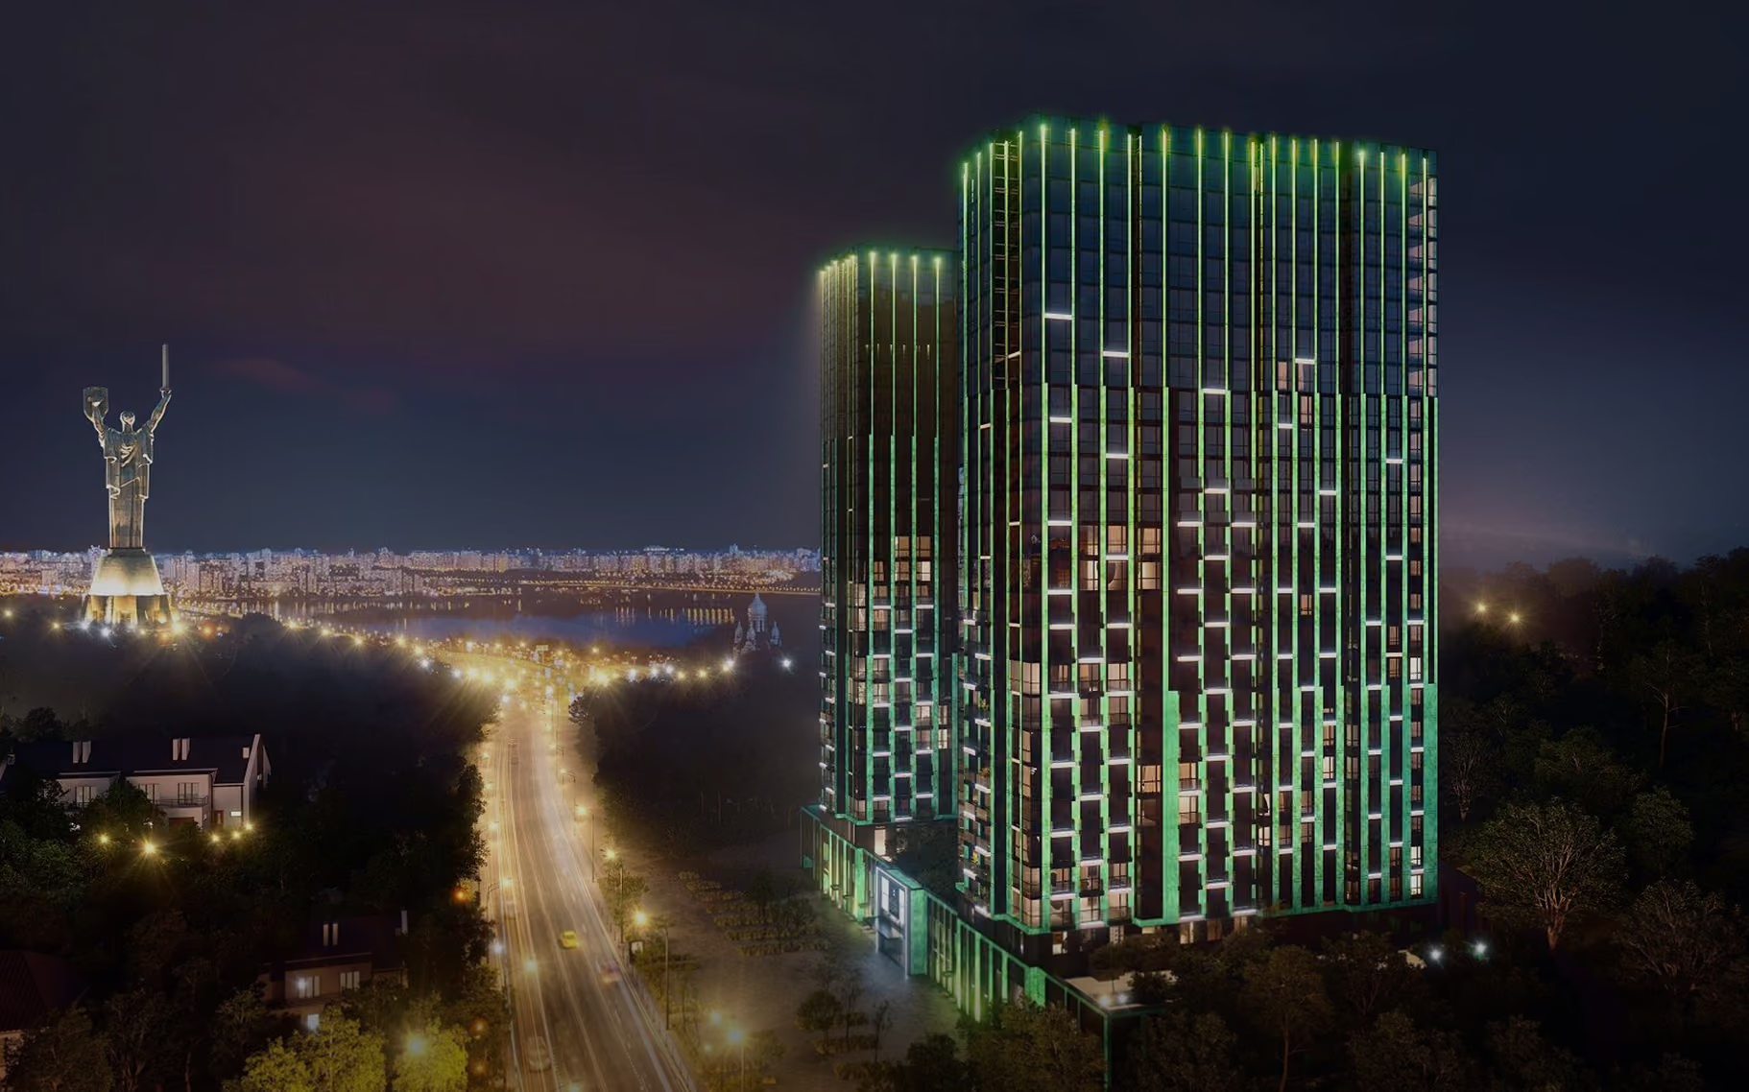
IQ is a next-generation business center in the heart of Kyiv, combining iconic architecture, innovative technology, and premium office spaces for forward-thinking companies. Designed with modern, functional architecture, IQ provides an efficient and inspiring environment where businesses can grow. Exceptional services and advanced infrastructure create a seamless ecosystem for work and success.

Comfort Town

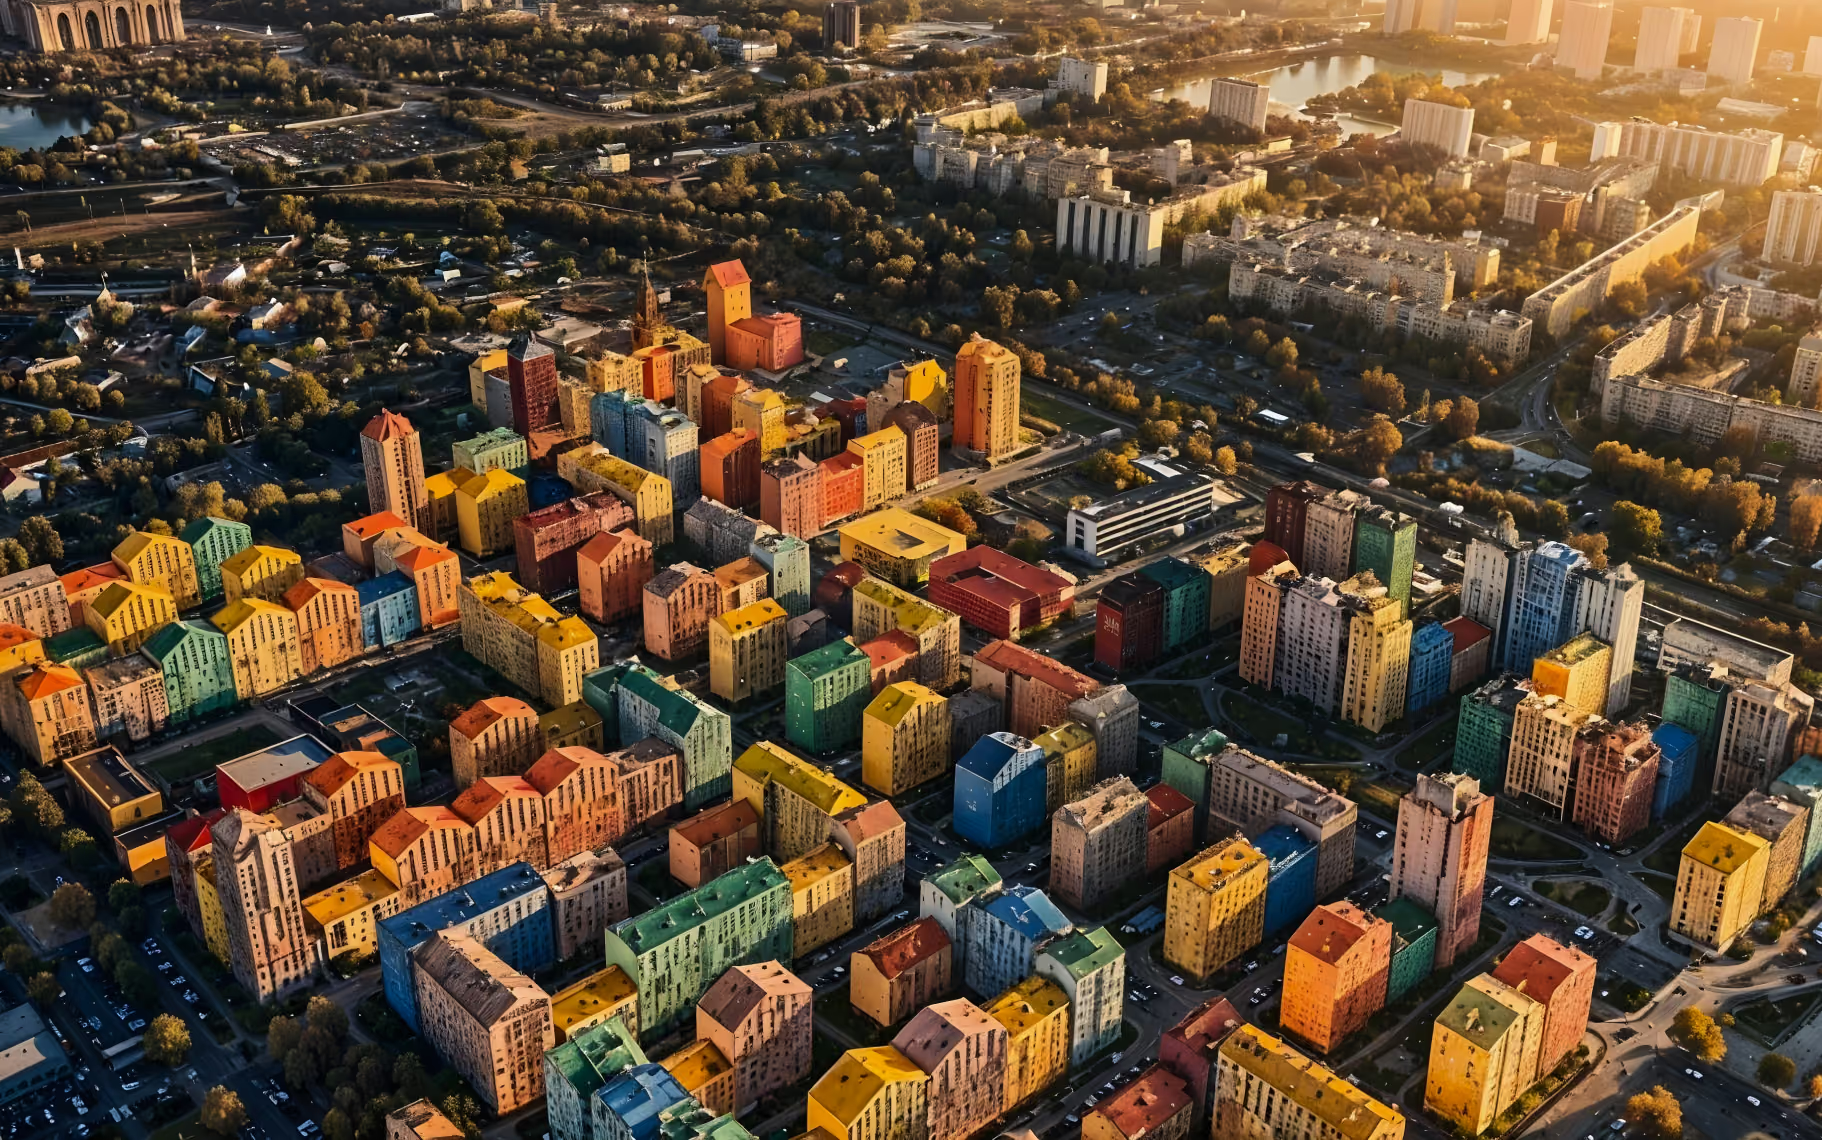
Comfort Town is a 40-hectare residential complex in Kyiv, Ukraine, designed by Archimatika and built from 2009 to 2020. It transformed a former industrial site into 180 low-rise, rainbow-colored apartment buildings resembling Lego blocks. It houses around 8,500 apartments and features schools, shops, a fitness center, and pedestrian-only courtyards. The project has won several architecture and real estate awards, including a World Architecture Festival color prize.

Svitlo Park

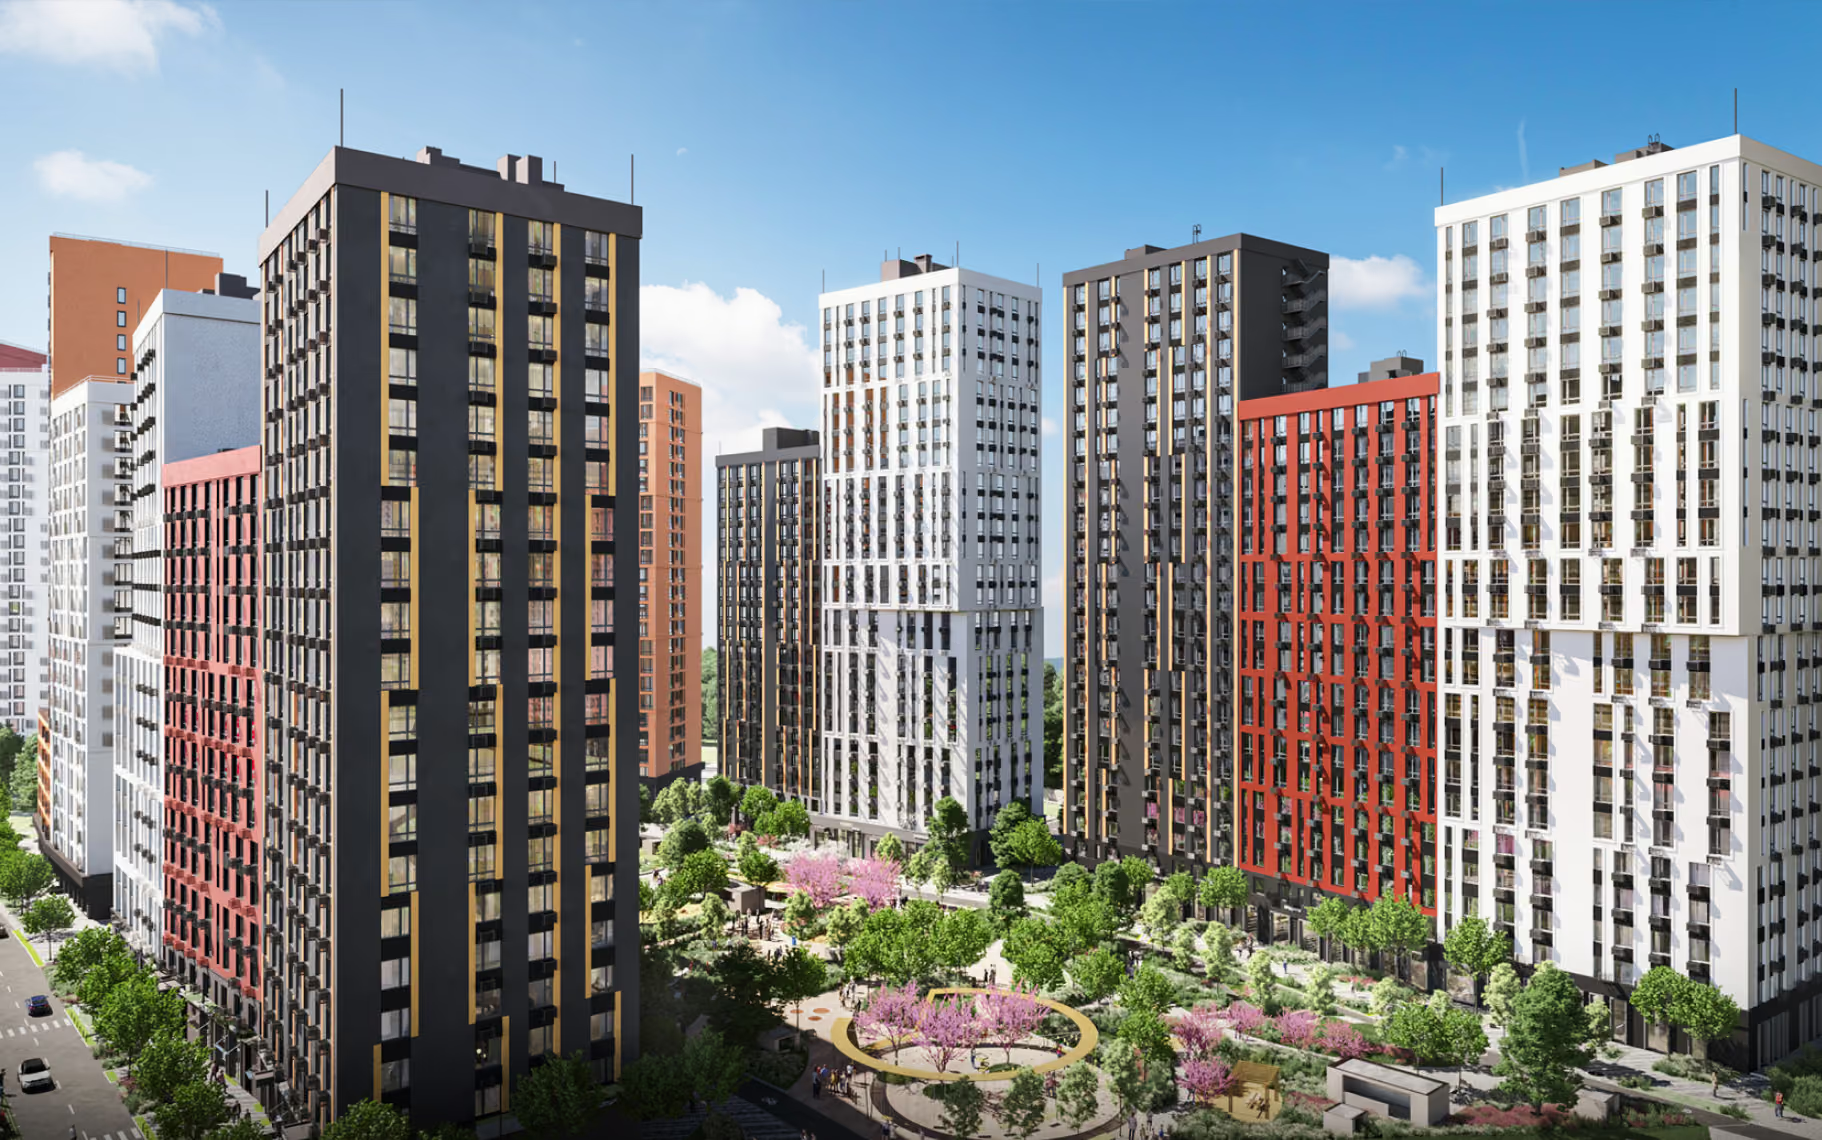
Svitlo Park is one of Kyiv’s largest residential developments, designed as a self-sufficient “city within a city.” Spanning over 20 hectares, it offers a comfortable and community-focused living environment. The neighborhood features abundant green spaces, recreational areas, and pedestrian-friendly walkways. Excellent connectivity, including a nearby metro station and multiple public transport routes, ensures convenient access across the city.

Edeldorf Hills

Edeldorf Hills is a premium residential development in Kyiv’s historic Pechersk district, surrounded by parks and architectural landmarks. The project features luxury apartments and penthouses, complemented by hotel-style amenities, including panoramic terraces, a pool, landscaped gardens, and fine dining. Internationally recognized for its architecture, Edeldorf Hills has received two International Property Awards. Its signature penthouses, designed by Milan-based Lazzarotti Associati, offer exceptional layouts and atriums with ceilings up to 6 meters high.

Villa in Pedralbes

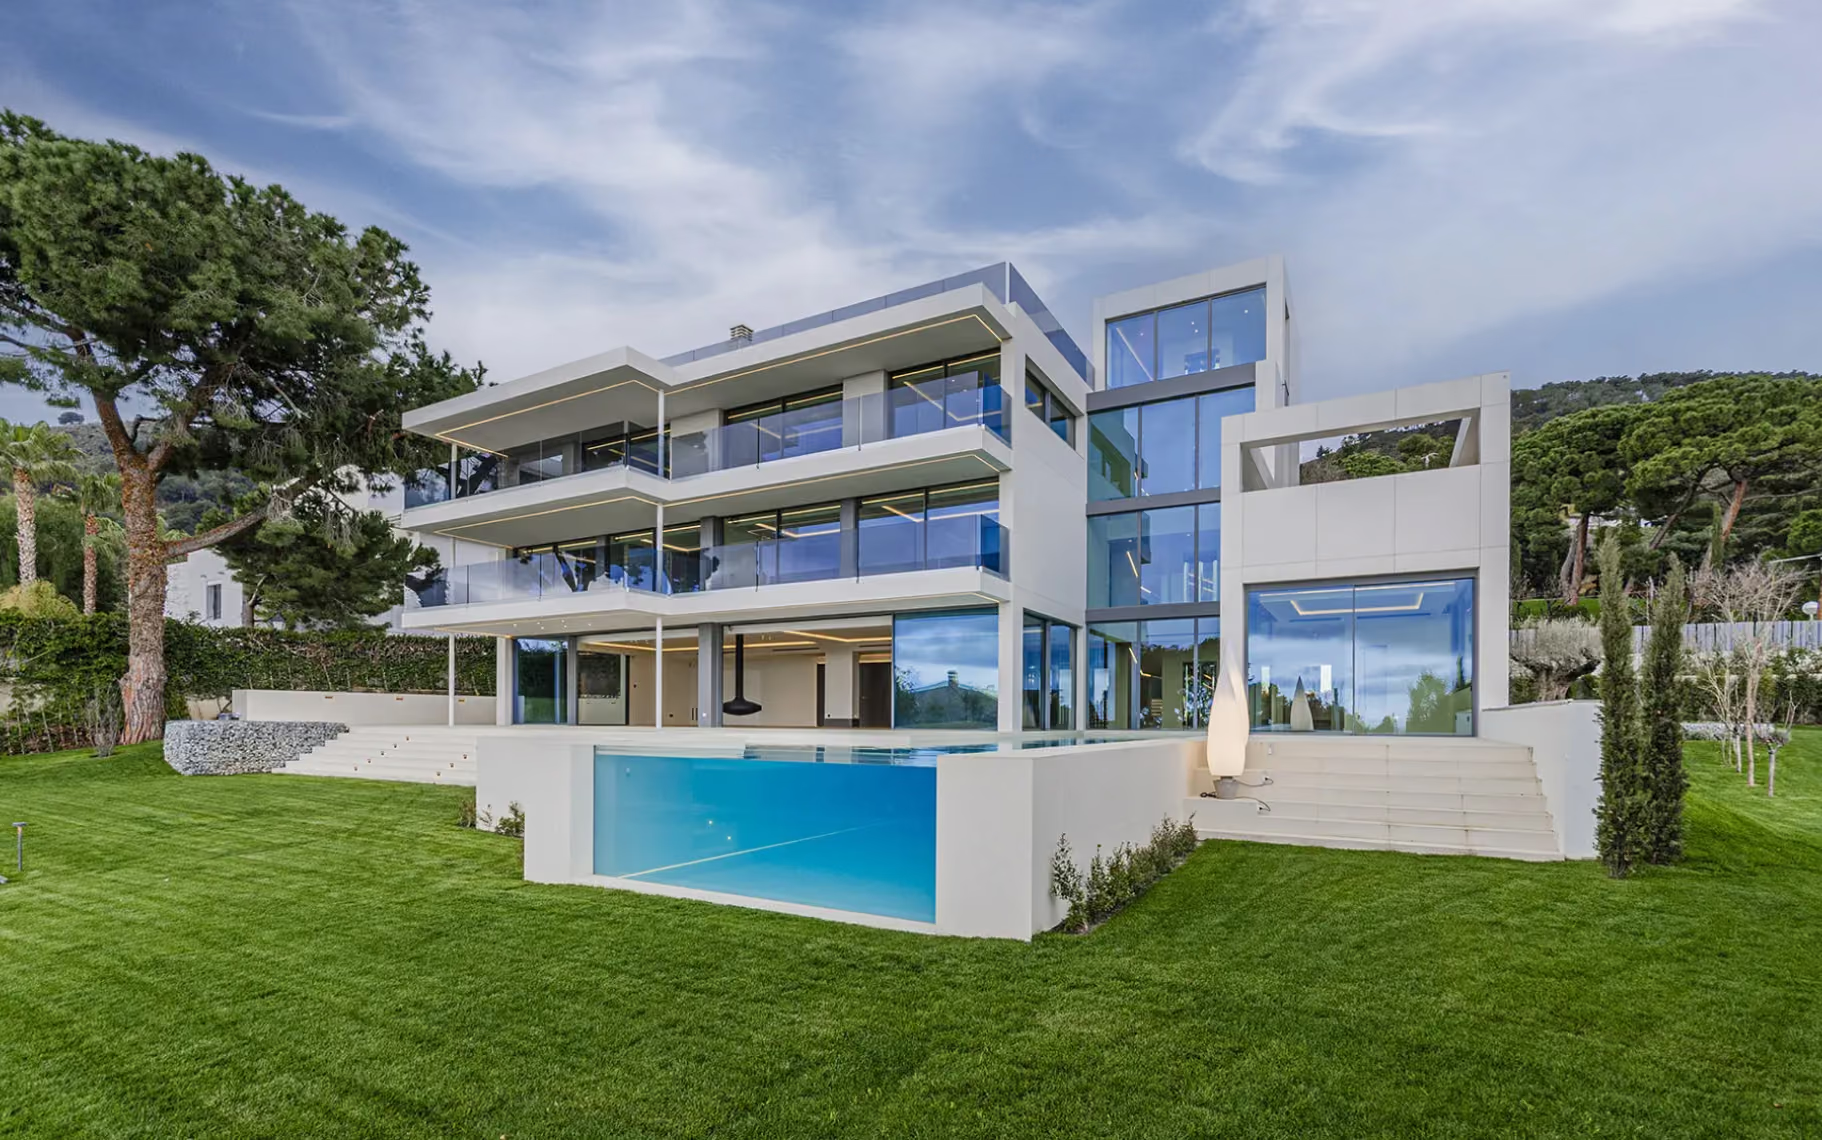
Located in Barcelona’s prestigious Pedralbes district, this premium villa combines elegant architecture, advanced technology, and complete privacy. Clean lines, natural materials, and exceptional craftsmanship create a refined living experience. Designed for the most discerning residents, the villa is a statement of status, comfort, and contemporary luxury in one of Europe’s most exclusive neighborhoods.

Domus Bagebi

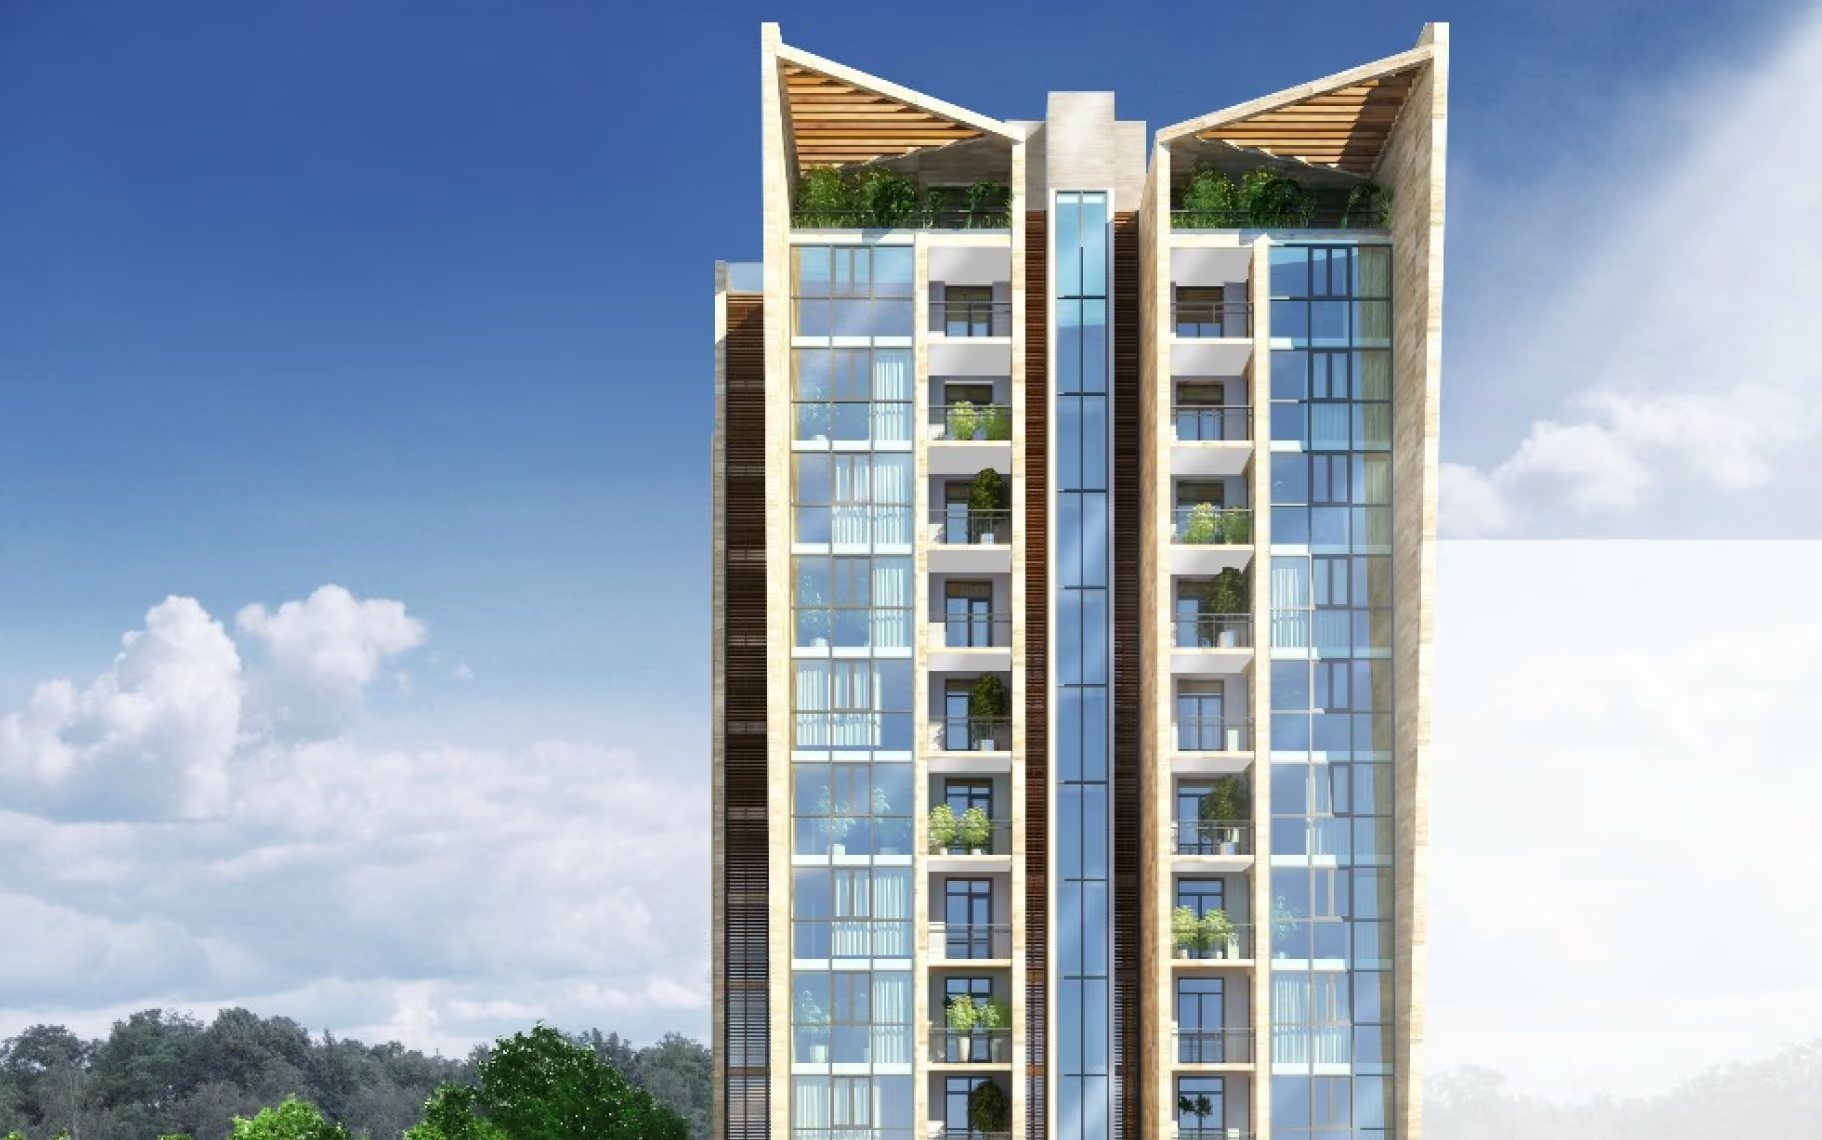
Defined by its distinctive architecture in Tbilisi, this exclusive residential tower offers just 40 apartments across 19 floors, ensuring privacy and comfort. Overlooking Vake Park, it features high-end materials and engineering, including façades by RMIG, Schüco aluminum systems, Saint-Gobain low-emission glazing, Renson movable blinds, and KONE elevators. A prime location and full underground parking complete this exceptional living experience.

Hanover Square

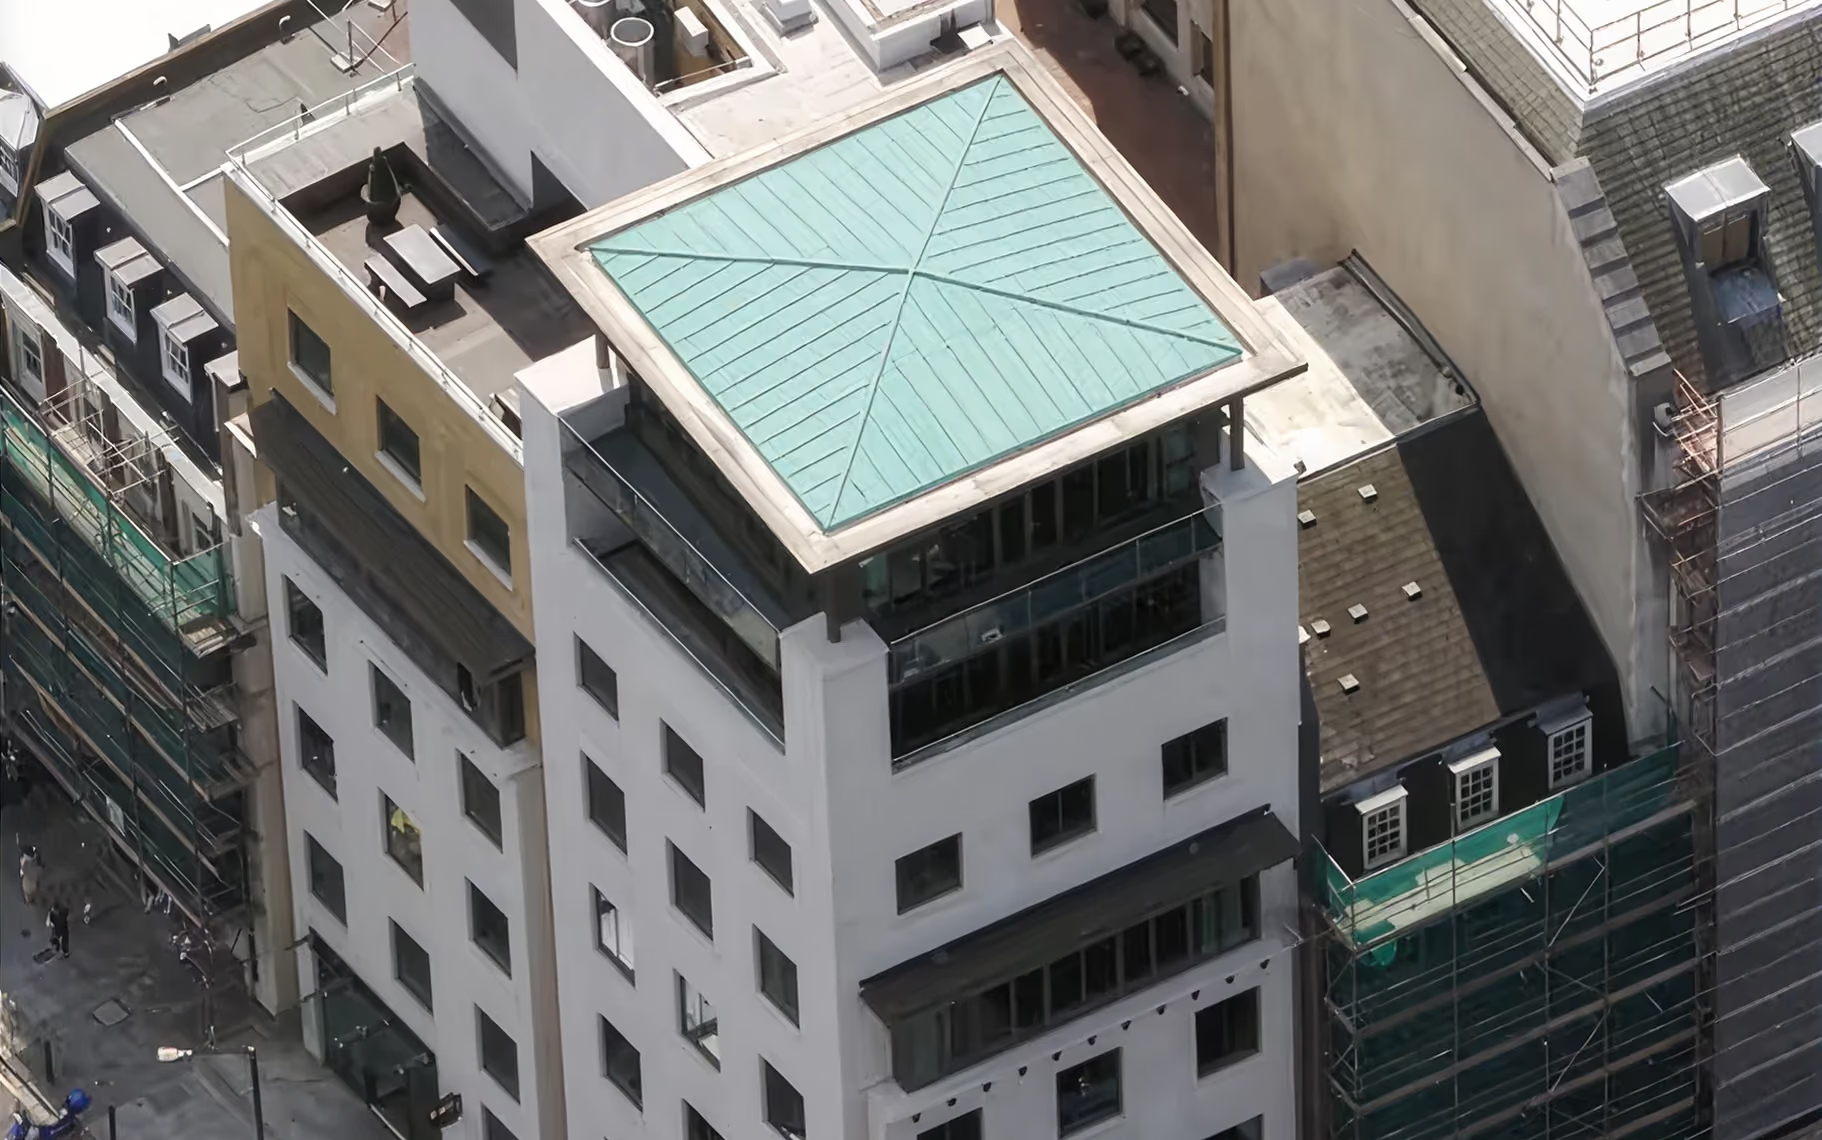
25 Hanover Square is a prestigious office development in the heart of London’s West End. Defined by its timeless Portland stone architecture and refined contemporary interiors, the building offers a premium workspace for world-class businesses. A striking designer lobby and a sixth-floor terrace overlooking Hanover Square enhance its appeal. Combining architectural quality with an unrivaled location, it represents the benchmark for prime office real estate in central London.

See more projects:

01 /08
The project
is developed
in strategic partnership
with Futura Edge
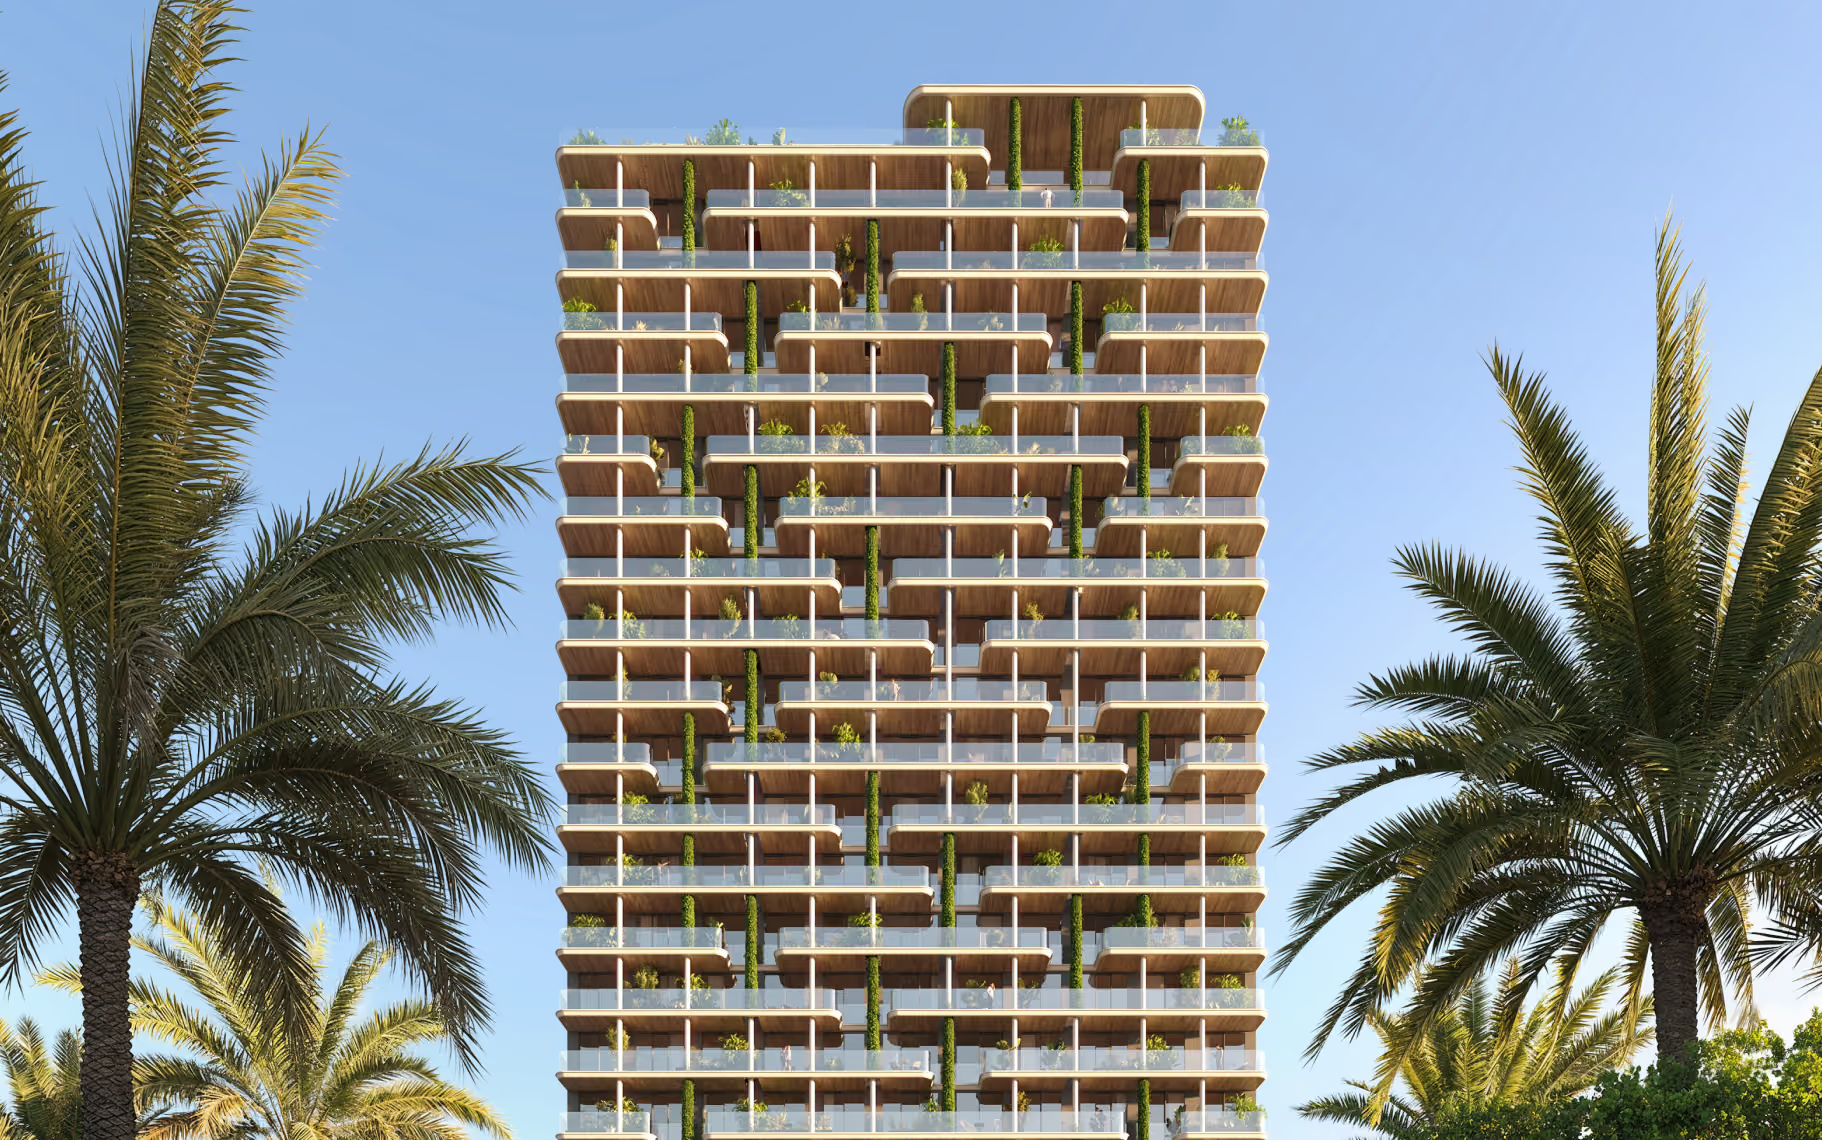
Modern multi-story building with large balconies and greenery, framed by palm trees and clear sky.
Modern cylindrical glass building lit at night with helicopter searchlight and statue in background.
Aerial view of a city district with colorful multi-story apartment buildings in sunset light.
Modern tall apartment buildings surround a landscaped park with trees and walking paths under a blue sky.
Night cityscape with illuminated modern high-rise buildings and a large statue on the left side.
Modern three-story house with glass balconies, large windows, and a transparent pool wall on green lawn.
Modern high-rise building with glass balconies and rooftop greenery under a clear blue sky.
Aerial view of a white multi-story building with a green pyramid-shaped roof on top.

News

Our news & updates

01 /08

August 14, 2026

REGATTA: Piling & Foundation Contract Signed

News/

August 14, 2026

REGATTA: Piling & Foundation Contract Signed

REGATTA Wellness Residences Reaches a New Construction Milestone on Dubai Islands

Futura Edge Development has officially signed the contract for piling and foundation works at REGATTA Wellness Residences, marking an important step forward in the development of its new residential project on Dubai Islands.

With the site already fenced and preparations underway, REGATTA is progressing towards the next stage of construction.

The upcoming piling and foundation works will establish the structural base for the development, laying the groundwork for the construction of REGATTA Wellness Residences.

Located on Dubai Islands, REGATTA is an exclusive collection of 75 private residences designed around a new approach to modern living, combining contemporary architecture, advanced water and air purification technologies, and thoughtfully integrated wellness amenities.

The project will feature a selection of 1, 2 and 3-bedroom apartments and exclusive townhouses, complemented by a rooftop infinity pool, Himalayan Salt Room, sauna, cold plunge, fitness facilities and relaxation areas.

This milestone reflects Futura Edge Development's continued commitment to bringing the REGATTA vision to life.

The first construction updates from Dubai Islands will be shared soon, providing a closer look at the project's progress and upcoming milestones.

Stay tuned for the latest news and construction updates from REGATTA Wellness Residences.

REGATTA — THE FUTURE OF WELLBEING. WHERE HEALTH MEETS HOME.

‍

get in touch

Reach us through the contacts below, and we’ll be in touch soon.
Enter your full name
Enter your email address
Enter your phone number
Thank you! Your submission has been received!
Something went wrong. Please try again.
Modern multi-story apartment building with balconies surrounded by palm trees and lush greenery.